8317 W 103rd St Minneapolis MN 55438
Pictures are great, but to really get a feel for what this property is like, you should see it in person!
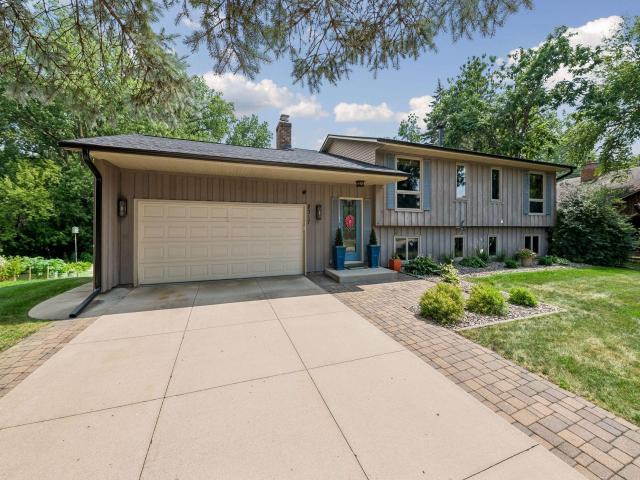
Property Description for 8317 W 103rd Street Minneapolis MN 55438 - MLS# 7101285
This spacious 4-bedroom, 2-bath home offers 2,135 finished square feet and a bright, open floor plan across two beautifully finished levels. Curb appeal abounds with mature trees, clean landscaping, and a paver-accented driveway leading to the attached 2-car garage. Step inside to a warm and welcoming main level featuring a sunlit living room with a cozy fireplace, a formal dining/office space, and a well-appointed kitchen with granite countertops, stainless steel appliances, and tile backsplash flowing into a charming informal dining area. Two bedrooms and a full bath complete the upper level. The fully finished walkout lower level expands your living space with a spacious family room warmed by a second fireplace, walking out to a private paver patio and expansive backyard. Two additional bedrooms, a second full bath, and a generous laundry/mechanical room round out this level. Enjoy Minnesota summers on the huge 20' x 12' deck complete with a retractable awning, overlooking a private, tree-lined backyard — a true outdoor retreat. Ideally located in West Bloomington, this home offers unbeatable convenience with easy access to major highways, shopping, restaurants, golf, Highland Lake Park Reserve and more!
This listing has been entered by the following office: Keller Williams Preferred Rlty
The data relating to real estate for sale on this web site comes in part from the  Program of the Regional Multiple Listing Service of Minnesota, Inc. Real estate listings held by brokerage firms other than MnRealtyCo, LLC are marked with the or the
  and detailed information about them includes the name of the listing brokers.
All information provided is deemed reliable, but is not guaranteed and should be independently verified.
Copyright 2026 Regional Multiple Listing Service of Minnesota, Inc. All rights reserved.