8300 Dupont Avenue N Minneapolis MN 55444
Pictures are great, but to really get a feel for what this property is like, you should see it in person!
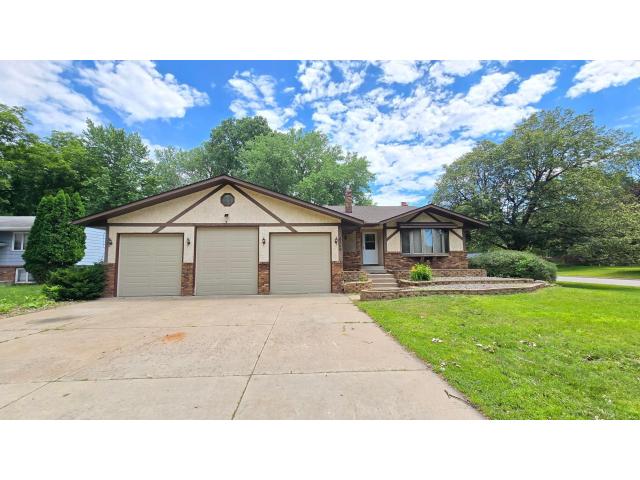
Property Description for 8300 Dupont Avenue N Minneapolis MN 55444 - MLS# 7069352
Well-maintained 4-level split sitting on a spacious corner lot with a fully fenced backyard for added privacy. The kitchen offers plenty of room to gather, featuring a ceramic tile island, abundant cabinet space, and easy access to the main living areas. The large family room includes a bar countertop, making it a great space for entertaining guests or enjoying everyday family life. You'll appreciate the oversized bedrooms, each with walk-in closets, along with a convenient storage room located next to the lower-level bathroom. Ceramic tile flooring runs through the foyer and kitchen, adding durability and style. Need storage? This home delivers with an oversized 34x27 attached 3-car garage featuring a 9-foot garage door, an extra-wide concrete driveway, and a storage shed for all your tools, toys, and equipment. Stucco siding and a new roof installed in 2025 add peace of mind. If you're looking for room to spread out, plenty of storage, and a home that works well for a growing family, this one is worth a look.
This listing has been entered by the following office: RE/MAX Advantage Plus
The data relating to real estate for sale on this web site comes in part from the  Program of the Regional Multiple Listing Service of Minnesota, Inc. Real estate listings held by brokerage firms other than MnRealtyCo, LLC are marked with the or the
  and detailed information about them includes the name of the listing brokers.
All information provided is deemed reliable, but is not guaranteed and should be independently verified.
Copyright 2026 Regional Multiple Listing Service of Minnesota, Inc. All rights reserved.