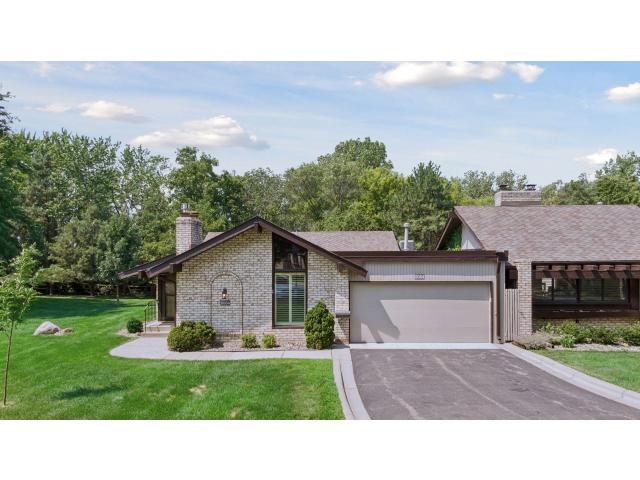
**Interior photos will be uploaded asap on Friday 8/7. Desirable end-unit one level townhome in West Bloomington’s El Dorado Estates. Inviting foyer with iconic black slate opens to the vaulted main floor living room with gas fireplace, and open-concept layout to informal dining. Remodeled kitchen with large center island, breakfast bar seating, gas range with hood, double wall oven, granite countertops, informal dining, hardwood floors and walls of glass from patio doors that walk out to your wrap-around deck. Incredibly private setting surrounded by mature trees and nature. Primary owner’s ensuite with step-in shower in the water closet, vanity with large mirror and patio door that opens to a private sun-filled courtyard. Cozy den with double-doors, second bedroom and full bathroom complete the main level. The lower level includes a family room with walkout access to a covered patio and the backyard, a third bedroom, ¾ bath with charming retro tile, large unfinished bonus room with fireplace (fireplace being sold in as-is condition, seller does not use), laundry with egress window and plenty of space for a sewing table, hobby room or finished storage, and a large cedar closet for off-season clothing. Enjoy the HOA’s shared community pool and tennis court, along with low-maintenance living with landscaping, lawn care, and snow removal all covered by the HOA. Recent updates include a newer roof (2022), newer furnace and A/C (2022), and brand new carpet, fresh paint, and many updated lights (2026). Convenient to numerous walking paths and trails, parks including Bush Lake, Hyland Park which offers biking, skiing, hiking and disc golf, and Braemar Golf Course. Easy access to 494 and Hwy 169. Enjoy low-maintenance HOA living in sought-after West Bloomington. Welcome home to 8064 Pennsylvania.
General Info
keyboard_arrow_down
General Property Information for 8064 Pennsylvania Road Minneapolis MN 55438 - MLS# 7091969
Bedrooms and Bathrooms
Total Bedrooms:
3
Main Floor Bedroom:
Yes
Total Bathrooms:
3
Full Baths:
1
3/4 Baths:
2
1/2 Baths:
0
1/4 Baths:
0
Bath Description:
3/4 Basement, 3/4 Master, Basement, Bathroom Ensuite, Private Master, Main Floor Full Bath, Walk-In Shower Stall
Size and Townhouse
Year Built:
1976
Type of Property:
Townhouse
Style:
Side x Side
Stories/Levels:
1 Story
Total SqFt:
3,716
Total Fnsh'd SqFt:
3,037
Above Ground SqFt:
1,858
Finished Above Grade:
1,858
Below Ground SqFt:
1,858
Finished Below Grade:
1,179
Garage Stalls:
2
Garage SqFt:
440
Main Floor SqFt:
1,858
Approx Lot Dimensions:
44 x 64
Approx Number of Acres:
0.07
Property Features
keyboard_arrow_down
Property Features for 8064 Pennsylvania Road Minneapolis MN 55438 - MLS# 7091969
Air Conditioning:
Central
Amenities - Interior:
Deck, Hardwood Floors, Kitchen Center Island, Kitchen Window, Main Floor Master Bedroom, Natural Woodwork, Patio, Skylight, Tile Floors, Vaulted Ceiling(s), Washer/Dryer Hookup, Main Floor Primary, Primary Bdr Suite
Amenities - Exterior:
Other, Patio, Tennis Courts
Appliances:
Dishwasher, Disposal, Double Oven, Dryer, Gas Water Heater, Microwave, Range, Refrigerator, Stainless Steel Appliances, Wall Oven, Washer
Main Floor Primary,Main Floor Bedroom,Primary Bdr Suite
Construction Type:
Previously Owned
Dining:
Breakfast Bar, Breakfast Area, Eat In Kitchen, Living/Dining Room
Exterior:
Block
Fireplace:
Yes
# Fire Places:
2
Fireplace Type:
Brick, Gas, Living Room, Other
Fuel:
Natural Gas
Garage Type:
Attached Garage
Heat:
Forced Air
Parking Features:
Asphalt, Finished Garage, Garage Door Opener, Guest Parking
Roof:
Age 8 Years or Less, Asphalt, Flat, Pitched, Rubber
Waterfront:
No
Sewer:
City Sewer/Connected
Water:
City Water/Connected
Room Info
keyboard_arrow_down
Room Information for 8064 Pennsylvania Road Minneapolis MN 55438 - MLS# 7091969
Room Name
Room Level
Room Dimensions
Living Room
Main
18 x 18
Dining Room
Main
18 x 11
Kitchen
Main
15 x 12
Informal Dining Room
Main
12 x 10
Den
Main
13 x 13
Bedroom
Main
14 x 12
Bedroom 2
Main
13 x 10
Bedroom 3
Lower
13 x 12
Foyer
Main
9 x 7
Family Room
Lower
31 x 12
Bonus Room
Lower
22 x 18
Laundry
Lower
13 x 13
Off Season Cedar Closet
Lower
10 x 5
Utility Room
Lower
20 x 7
Patio
Main
20 x 7
Patio
Lower
10 x 10
Deck
Main
29 x 11
Deck
Main
18 x 8
Owner and Association Info
keyboard_arrow_down
Owner and Assocation Info for 8064 Pennsylvania Road Minneapolis MN 55438 - MLS# 7091969
Ownership Information
Owner is Agent:
No
Rental License:
No
In Foreclosure:
No
Potential Short Sale:
No
Lender Owned:
No
Auction:
No
Association Information
Association Fee:
Yes, $290 / Monthly
Association Name:
Eldorado Estates 2nd Add
Association Fee Covers:
Lawn Care, Maintenance Grounds, Shared Amenities, Snow Removal
Tax Info
keyboard_arrow_down
Location, Tax and Other Information for 8064 Pennsylvania Road Minneapolis MN 55438 - MLS# 7091969
Address Information
House Number:
8064
Street:
Pennsylvania
Street Abbreviation:
Road
Street Dir Sfx:
Postal City:
Minneapolis
County:
Hennepin
State/Province:
MN
ZipCode:
55438
Subdivision:
Eldorado Estates 2nd Add
Tax Information
Parcel Number:
Tax Classification:
Residential-Single Family
Tax Year:
2026
Tax Amount:
$7,888.78
Assessments:
No
Taxes w/Assessments:
$7,888.78
School Info
keyboard_arrow_down
School Information for 8064 Pennsylvania Road Minneapolis MN 55438 - MLS# 7091969
School District:
271
Elementary School:
Middle School:
High School:
This listing has been entered by the following office: Keller Williams Realty Integrity
The data relating to real estate for sale on this web site comes in part from the Program of the Regional Multiple Listing Service of Minnesota, Inc. Real estate listings held by brokerage firms other than MnRealtyCo, LLC are marked with the or the and detailed information about them includes the name of the listing brokers.
All information provided is deemed reliable, but is not guaranteed and should be independently verified.
Copyright 2026 Regional Multiple Listing Service of Minnesota, Inc. All rights reserved.
Get More Info
By submitting this form, you give us permission to contact you regarding this property and that you are also not currently under contract with another real estate agent
 Program of the Regional Multiple Listing Service of Minnesota, Inc. Real estate listings held by brokerage firms other than MnRealtyCo, LLC are marked with the
  and detailed information about them includes the name of the listing brokers.