8017 Tierneys Woods Curve Minneapolis MN 55438
Want to see this property before or after the Open House ?
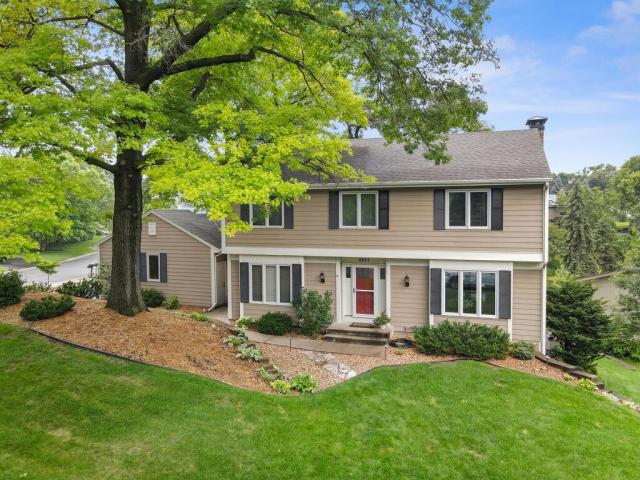
Property Description for 8017 Tierneys Woods Curve Minneapolis MN 55438 - MLS# 7029897
You will love this beautifully updated Tierney’s Woods two-story nestled on a large corner lot with idyllic pond views! The main level was thoughtfully remodeled in 2016 to create bright, open living spaces centered around the updated kitchen—perfect for everyday living and entertaining alike. A flexible bonus space off the entry is ideal for a home office, playroom, or cozy sitting area, while main-level laundry adds convenience. Enjoy incredible indoor/outdoor living with the dining area opening to a huge deck overlooking the private backyard and peaceful pond setting. The walkout lower-level leads to a screened porch tucked beneath the deck for even more space to relax and unwind. The backyard was re-designed in 2019, adding the large retaining wall, staircase, and dedicated playground area. Upstairs features 4 bedrooms, including a spacious primary suite. Surrounded by parks, trails, and recreation including Bush Lake, Normandale Lake, and Highland Park & Highland Hills Ski Area, this home offers the perfect combination of neighborhood charm, outdoor living, and everyday convenience!
This listing has been entered by the following office: RE/MAX Results
The data relating to real estate for sale on this web site comes in part from the  Program of the Regional Multiple Listing Service of Minnesota, Inc. Real estate listings held by brokerage firms other than MnRealtyCo, LLC are marked with the or the
  and detailed information about them includes the name of the listing brokers.
All information provided is deemed reliable, but is not guaranteed and should be independently verified.
Copyright 2026 Regional Multiple Listing Service of Minnesota, Inc. All rights reserved.