7818 53rd Avenue N Minneapolis MN 55428
Want to see this property before or after the Open House ?
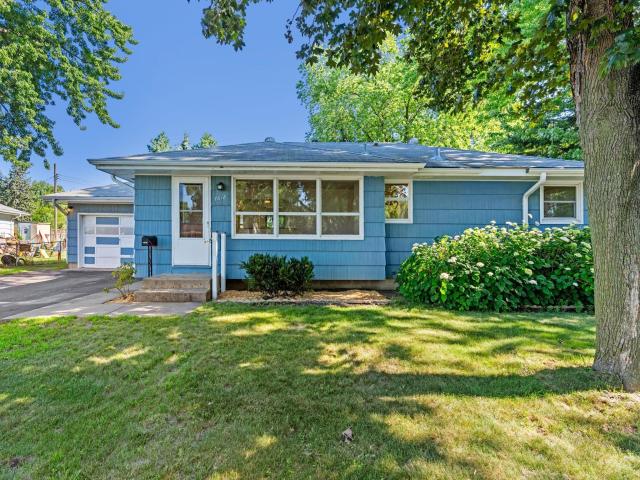
Property Description for 7818 53rd Avenue N Minneapolis MN 55428 - MLS# 7109491
Space. Style. Potential. An appealing opportunity to own a three-bedroom, two-bath, one-story home at a price point that is increasingly difficult to find. The main level offers convenient everyday living with all three bedrooms, a full bath, and beautifully refinished original oak floors that bring warmth and character throughout. Generous windows fill the living room with natural light, while the functional kitchen includes an adjoining dining area and access to the backyard. The lower level includes a finished bath and substantial unfinished space ready to adapt to your needs—whether you envision a family room, home office, exercise area, hobby space, or additional storage. Outside, enjoy a spacious backyard with mature trees, plenty of room to relax and play, and an existing deck for outdoor dining. Conveniently located in an established New Hope neighborhood near parks, schools, shopping, dining, and commuter routes including US-169 and MN-100. A smart opportunity to move in, build equity, and make the home your own.
This listing has been entered by the following office: eXp Realty
The data relating to real estate for sale on this web site comes in part from the  Program of the Regional Multiple Listing Service of Minnesota, Inc. Real estate listings held by brokerage firms other than MnRealtyCo, LLC are marked with the or the
  and detailed information about them includes the name of the listing brokers.
All information provided is deemed reliable, but is not guaranteed and should be independently verified.
Copyright 2026 Regional Multiple Listing Service of Minnesota, Inc. All rights reserved.