7605 Edinborough Way Unit 6318 Minneapolis MN 55435
Want to see this property before or after the Open House ?
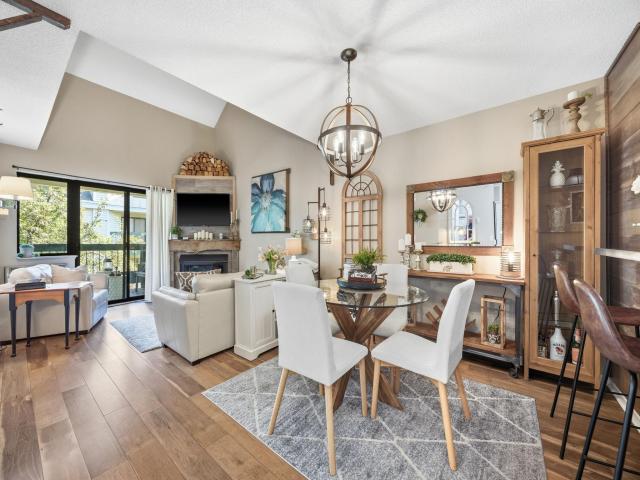
Property Description for 7605 Edinborough Way Unit 6318 Minneapolis MN 55435 - MLS# 7101669
This may be one of the nicest condos ever offered in Edinborough! Thoughtfully renovated with more than $20,000 in upgrades, this popular two-story floor plan features a spacious upper-level primary suite, beautifully remodeled bath, walk-in closet and convenient upstairs laundry. The updated kitchen shines with quartz countertops and newer appliances, while the renovated fireplace adds warmth and character. Step onto the refreshed deck and feel like you’re relaxing in your own private treehouse! Two heated underground parking stalls—both near the entrance—include large storage lockers with locking cabinets. HOA dues include membership to neighboring Edinborough Park, featuring an indoor junior Olympic-size pool, fitness area and walking paths. Centennial Lakes Park is just one block away, along with a plethora of shopping, restaurants, & entertainment opportunities! The seller may also consider including select furnishings with an exceptional offer. This isn’t simply a condo—it’s a very special, "must-see" place to call home!
This listing has been entered by the following office: Keller Williams Premier Realty Lake Minnetonka
The data relating to real estate for sale on this web site comes in part from the  Program of the Regional Multiple Listing Service of Minnesota, Inc. Real estate listings held by brokerage firms other than MnRealtyCo, LLC are marked with the or the
  and detailed information about them includes the name of the listing brokers.
All information provided is deemed reliable, but is not guaranteed and should be independently verified.
Copyright 2026 Regional Multiple Listing Service of Minnesota, Inc. All rights reserved.