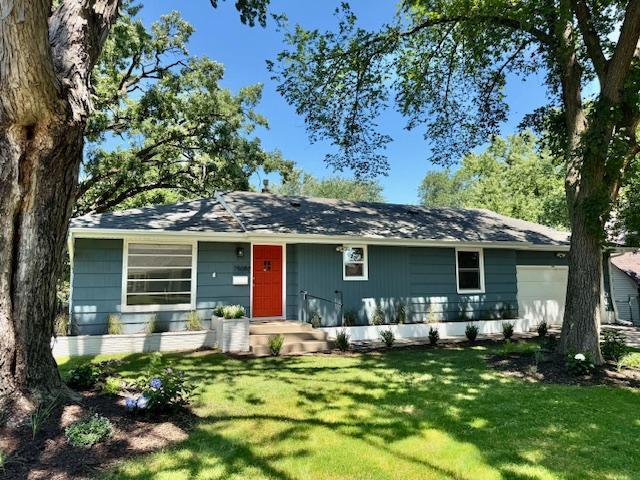
Welcome to this beautifully updated 3-bedroom, 2-bath rambler nestled in the highly sought-after South Oak Hill neighborhood of St. Louis Park. Thoughtfully renovated and impeccably maintained, this move-in-ready home showcases gleaming hardwood and tile floors, a warm and inviting floor plan, stylishly updated kitchen and bath with granite, custom cabinetry and stainless steel appliances. Exceptional indoor-outdoor living, the spacious, fully fenced backyard is a private retreat featuring an expansive paver patio—ideal for entertaining, dining al fresco, or simply relaxing. Located on a quiet street just one block from Edgebrook Park and the Greenway trail system, you’ll have exceptional access to parks, trails, shopping, dining, and downtown Minneapolis. Complete with an attached two-car garage and mature trees that provide privacy and shade, you’ll enjoy the perfect blend of neighborhood charm, everyday convenience, and move-in-ready living.
General Info
keyboard_arrow_down
General Property Information for 7508 Edgebrook Drive Minneapolis MN 55426 - MLS# 7064602
Bedrooms and Bathrooms
Total Bedrooms:
3
Main Floor Bedroom:
Yes
Total Bathrooms:
2
Full Baths:
1
3/4 Baths:
1
1/2 Baths:
0
1/4 Baths:
0
Bath Description:
3/4 Basement, Main Floor Full Bath
Size and Home
Year Built:
1951
Type of Property:
Single Family Home
Style:
Single Family
Stories/Levels:
1 Story
Total SqFt:
1,889
Total Fnsh'd SqFt:
1,757
Above Ground SqFt:
1,107
Finished Above Grade:
1,107
Below Ground SqFt:
782
Finished Below Grade:
650
Garage Stalls:
2
Garage SqFt:
408
Main Floor SqFt:
1,107
Approx Lot Dimensions:
75 x 130
Approx Number of Acres:
0.22
Property Features
keyboard_arrow_down
Property Features for 7508 Edgebrook Drive Minneapolis MN 55426 - MLS# 7064602
Air Conditioning:
Central
Amenities - Interior:
Hardwood Floors, Main Floor Master Bedroom, Natural Woodwork, Patio, Tile Floors, Washer/Dryer Hookup, Main Floor Primary
Appliances:
Dishwasher, Dryer, Electric Water Heater, Microwave, Range, Refrigerator, Stainless Steel Appliances, Washer
Basement Features:
Egress Window(s), Partial Finished
Basement Style:
Partial
Construction Type:
Previously Owned
Dining:
Informal Dining Room
Exterior:
Block, Frame
Fireplace:
Yes
# Fire Places:
1
Fireplace Type:
Electric, Family Room, Insert
Fuel:
Natural Gas
Garage Type:
Attached Garage
Heat:
Forced Air
Parking Features:
Asphalt, Garage Door Opener
Roof:
Age Over 8 Years, Asphalt
Waterfront:
No
Sewer:
City Sewer/Connected
Water:
City Water/Connected
Room Info
keyboard_arrow_down
Room Information for 7508 Edgebrook Drive Minneapolis MN 55426 - MLS# 7064602
Room Name
Room Level
Room Dimensions
Family Room
Main
12x12
Living Room
Main
18x11
Kitchen
Main
13x9
Dining Room
Main
12x9
Family Room
Lower
17x11
Bedroom
Main
11x11
Bedroom 2
Main
11x10
Bedroom 3
Lower
11x9
Bonus Room
Lower
12x9
Owner and Association Info
keyboard_arrow_down
Owner and Assocation Info for 7508 Edgebrook Drive Minneapolis MN 55426 - MLS# 7064602
Ownership Information
Owner is Agent:
No
Rental License:
No
In Foreclosure:
No
Potential Short Sale:
No
Lender Owned:
No
Auction:
No
Association Information
Association Fee:
No
Association Fee Covers:
N/A
Tax Info
keyboard_arrow_down
Location, Tax and Other Information for 7508 Edgebrook Drive Minneapolis MN 55426 - MLS# 7064602
Address Information
House Number:
7508
Street:
Edgebrook
Street Abbreviation:
Drive
Street Dir Sfx:
Postal City:
Minneapolis
County:
Hennepin
State/Province:
MN
ZipCode:
55426
Subdivision:
Rgt St Louis Park
Tax Information
Parcel Number:
Tax Classification:
Residential-Single Family
Tax Year:
2026
Tax Amount:
$5,735.00
Assessments:
No
Taxes w/Assessments:
$5,735.00
School Info
keyboard_arrow_down
School Information for 7508 Edgebrook Drive Minneapolis MN 55426 - MLS# 7064602
School District:
283
Elementary School:
Middle School:
High School:
This listing has been entered by the following office: Edina Realty, Inc.
The data relating to real estate for sale on this web site comes in part from the Program of the Regional Multiple Listing Service of Minnesota, Inc. Real estate listings held by brokerage firms other than MnRealtyCo, LLC are marked with the or the and detailed information about them includes the name of the listing brokers.
All information provided is deemed reliable, but is not guaranteed and should be independently verified.
Copyright 2026 Regional Multiple Listing Service of Minnesota, Inc. All rights reserved.
Get More Info
By submitting this form, you give us permission to contact you regarding this property and that you are also not currently under contract with another real estate agent
 Program of the Regional Multiple Listing Service of Minnesota, Inc. Real estate listings held by brokerage firms other than MnRealtyCo, LLC are marked with the
  and detailed information about them includes the name of the listing brokers.