73 Clarence Avenue SE Minneapolis MN 55414
Want to see this property before or after the Open House ?
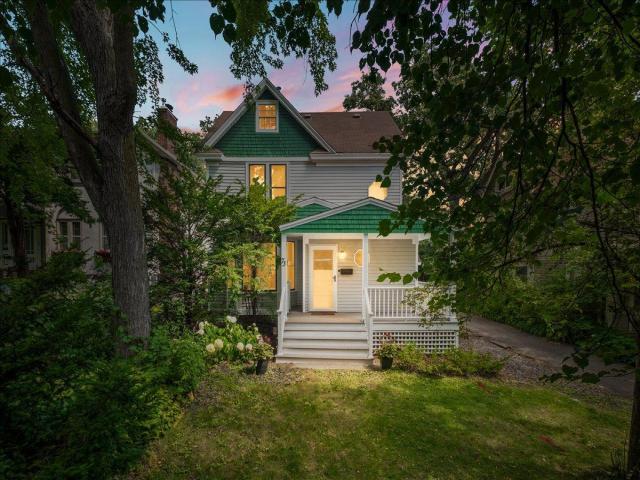
Property Description for 73 Clarence Avenue SE Minneapolis MN 55414 - MLS# 7024779
Perfectly placed in Prospect Park, this reimagined Victorian awaits its next stewards. Formerly a duplex, the home was transformed in 2015 into a wonderful single-family home with light-filled spaces that perfectly blend historic charm with thoughtful updates, perfect for today’s living. Enter into the foyer which features a built-in bench with storage and heated hexagonal tile floors before entering the formal living room, which is currently used as a music room + library. Both doorways from the living room take you to the wonderful great room, consisting of a formal dining area, chef’s kitchen with abundant counterspace, and living area with gas fireplace + television nook. A half bath and pantry complete the main level. Upstairs on the second level, you are presented with three sizable bedrooms, all with ample closet space, and a large hall bathroom furnished with a double sink vanity and a walk-in tile shower. The finished attic is a large flexible living space, ready to become a home office, 4th bedroom, or primary suite. The semi-finished basement features a large storage room, ¾ bathroom, and dry laundry/mechanical room. The house sits on a deep, large, lush lot that is almost one third of an acre. Power and water access are accessible at the rear of the lot, ready for a future hot tub, prefabricated auxiliary structure, or future ADU. In addition to the 2 car garage the driveway can accommodate several off-street parking spaces. Don’t miss an opportunity to live in one of the most dynamic neighborhoods that Minneapolis has to offer! Walk to Dogwood Coffee, Malcolm Yards, and Surly Brewing. Enjoy easy access to buses + light rail, the Mississippi River, grocery shopping + restaurants, the University of Minnesota, downtown Minneapolis + Saint Paul, and Highways 35W, 94, and 280.
This listing has been entered by the following office: Anderson Realty
The data relating to real estate for sale on this web site comes in part from the  Program of the Regional Multiple Listing Service of Minnesota, Inc. Real estate listings held by brokerage firms other than MnRealtyCo, LLC are marked with the or the
  and detailed information about them includes the name of the listing brokers.
All information provided is deemed reliable, but is not guaranteed and should be independently verified.
Copyright 2026 Regional Multiple Listing Service of Minnesota, Inc. All rights reserved.