724 E 25th St Minneapolis MN 55404
Want to see this property before or after the Open House ?
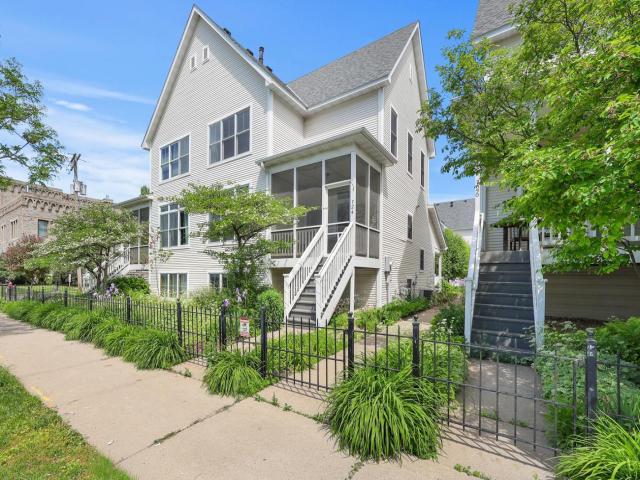
Property Description for 724 E 25th Street Minneapolis MN 55404 - MLS# 7069116
Stylish and impeccably maintained townhome in the heart of the city with upscale finishes throughout. The open-concept main level is filled with natural light and features soaring 9’ ceilings, hardwood floors, quartz countertops, new appliances, modern lighting, and a cozy fireplace. Spacious primary bedroom. Unfinished basement available for added square footage. Enjoy added privacy from the elevated screened porch overlooking the street. Shared courtyard/green space. Parks and biking lanes nearby. You will love it here! The spacious upper level offers 3 bedrooms, including a generous primary suite with custom closet systems and a beautifully updated bath with dual vanities. Unfinished lower level provides an excellent opportunity to add over 400 additional finished square feet for future equity and expanded living space. Live carefree with association maintained grounds. Ideally located near Downtown Minneapolis, Uptown, U of M, Abbot Northwestern , parks, dining, and more. An exceptional blend of style, space, and convenience in a sought-after location.
This listing has been entered by the following office: Coldwell Banker Realty
The data relating to real estate for sale on this web site comes in part from the  Program of the Regional Multiple Listing Service of Minnesota, Inc. Real estate listings held by brokerage firms other than MnRealtyCo, LLC are marked with the or the
  and detailed information about them includes the name of the listing brokers.
All information provided is deemed reliable, but is not guaranteed and should be independently verified.
Copyright 2026 Regional Multiple Listing Service of Minnesota, Inc. All rights reserved.