6911 W 24th St Minneapolis MN 55426
Pictures are great, but to really get a feel for what this property is like, you should see it in person!
Property Description for 6911 W 24th Street Minneapolis MN 55426 - MLS# 7110968
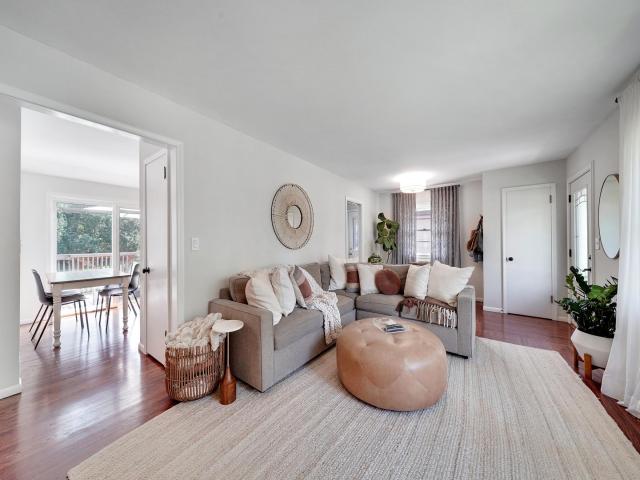
Prepare to fall in love with a home that beautifully balances classic character with smart, modern updates. The curb appeal sets the stage immediately, featuring fresh professional landscaping and the peace of mind that comes with a brand-new roof (2026). Inside, the main floor is defined by a sun-drenched living room where large windows invite an abundance of natural light to dance across the space. This level also hosts two comfortable bedrooms and a full bathroom, offering a convenient and thoughtful layout. The heart of the home features a functional kitchen equipped with sleek stainless steel appliances and an inviting eat-in area. This space flows seamlessly onto the back deck, making it effortless to transition from morning coffee to outdoor dining. Out back, the fenced-in yard serves as a private outdoor retreat. With these key updates to the exterior, main level, and basement already handled, you can move in and start enjoying the unique personality of this lovely property.
This listing has been entered by the following office: Compass
The data relating to real estate for sale on this web site comes in part from the  Program of the Regional Multiple Listing Service of Minnesota, Inc. Real estate listings held by brokerage firms other than MnRealtyCo, LLC are marked with the or the
  and detailed information about them includes the name of the listing brokers.
All information provided is deemed reliable, but is not guaranteed and should be independently verified.
Copyright 2026 Regional Multiple Listing Service of Minnesota, Inc. All rights reserved.