6533 Neddersen Circle Minneapolis MN 55445
Pictures are great, but to really get a feel for what this property is like, you should see it in person!
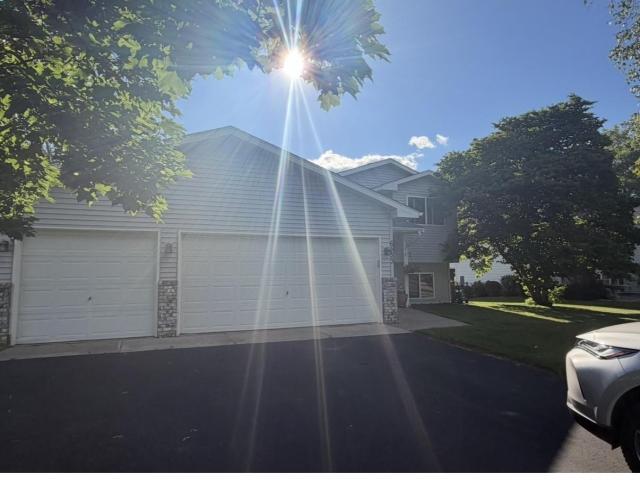
Property Description for 6533 Neddersen Circle Minneapolis MN 55445 - MLS# 7108823
Fresh on the Market! This charming 3-bed, 2-bath well-maintained split-level home perfectly catering to the desires of modernbuyers. The main level is bright and spacious, highlighted by vaulted ceilings that create an open andairy atmosphere, enhanced by abundant natural light. The inviting eat-in kitchen, with built-in cabinets, flows effortlessly into the living area, while theprimary suite offers a spacious walk-through bathroom, that connects to the main bedroom for addedconvenience. The two thoughtfully designed bathrooms and sunlit living area contribute to the home's appeal, complemented by a finished walkout lower level that features a large family room and kitchenette. Outdoor enthusiasts will appreciate the expansive deck and patio that overlook a private fenced yard,along with the benefit of a three-car garage. This property is ideally situated close to dining and shopping options, as well as parks, trails, andhighway 610, this residence is perfect for both relaxation and entertainment. This opportunity should not be overlooked. Don’t miss this one!
This listing has been entered by the following office: Keller Williams Select Realty
The data relating to real estate for sale on this web site comes in part from the  Program of the Regional Multiple Listing Service of Minnesota, Inc. Real estate listings held by brokerage firms other than MnRealtyCo, LLC are marked with the or the
  and detailed information about them includes the name of the listing brokers.
All information provided is deemed reliable, but is not guaranteed and should be independently verified.
Copyright 2026 Regional Multiple Listing Service of Minnesota, Inc. All rights reserved.