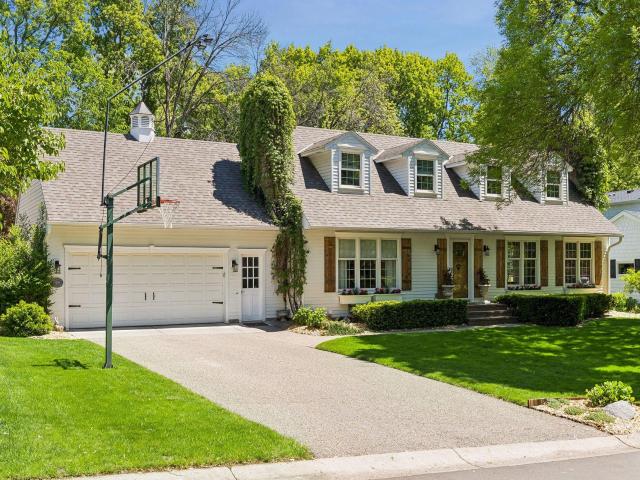
Beautifully maintained Cape Cod in highly sought-after Indian Hills, blending timeless charm with thoughtful updates and a warm, inviting personality throughout. Nestled on a picturesque lot with mature trees and a private backyard setting, this pristine home offers the perfect balance of comfort, character, and functionality.
The spacious gourmet kitchen is a true centerpiece of the home, featuring abundant white birch cabinetry, Corian countertops, and an exceptionally generous amount of prep and storage space — ideal for both everyday living and entertaining. The home’s cozy aesthetic is complemented by tasteful touches of elevated décor, creating an atmosphere that feels both stylish and welcoming.
A highly desirable main-level primary suite adds convenience and flexibility, while the brand new deck extends the living space outdoors and overlooks the peaceful, private backyard. Major exterior improvements including newer roof and siding provide added peace of mind.
Ideally located near shopping, dining, major roadways, and within walking distance to Creek Valley Elementary, with both the junior high and high school just minutes away. A truly special home in one of the area’s most established and desirable neighborhoods.
General Info
keyboard_arrow_down
General Property Information for 6529 Cherokee Trail Minneapolis MN 55439 - MLS# 7081014
Bedrooms and Bathrooms
Total Bedrooms:
4
Total Bathrooms:
4
Full Baths:
2
3/4 Baths:
1
1/2 Baths:
1
1/4 Baths:
0
Bath Description:
3/4 Basement, Full Master, Main Floor 1/2 Bath, Main Floor Full Bath, Upper Level Full Bath
Size and Home
Year Built:
1972
Type of Property:
Single Family Home
Style:
Single Family
Stories/Levels:
1.5 Stories
Total SqFt:
3,616
Total Fnsh'd SqFt:
3,184
Above Ground SqFt:
2,416
Finished Above Grade:
2,416
Below Ground SqFt:
1,200
Finished Below Grade:
768
Garage Stalls:
2
Garage SqFt:
400
Main Floor SqFt:
1,688
Approx Lot Dimensions:
90 x 120
Approx Number of Acres:
0.25
Property Features
keyboard_arrow_down
Property Features for 6529 Cherokee Trail Minneapolis MN 55439 - MLS# 7081014
Air Conditioning:
Central
Amenities - Interior:
Deck, Hardwood Floors, Kitchen Window, Main Floor Master Bedroom, Natural Woodwork, Tile Floors, Washer/Dryer Hookup, Wet Bar, Walk-In Closet
Room Information for 6529 Cherokee Trail Minneapolis MN 55439 - MLS# 7081014
Room Name
Room Level
Room Dimensions
Living Room
Main
21 x 13
Dining Room
Main
13 x 10
Kitchen
Main
15 x 13
Office
Main
16 x 13
Bedroom
Main
18 x 15
Bedroom 2
Upper
14 x 14
Bedroom 3
Upper
14 x 13
Loft
Upper
13 x 11
Family Room
Lower
26 x 19
Bedroom 4
Lower
13 x 12
Deck
Main
Owner and Association Info
keyboard_arrow_down
Owner and Assocation Info for 6529 Cherokee Trail Minneapolis MN 55439 - MLS# 7081014
Ownership Information
Owner is Agent:
Yes
Rental License:
No
In Foreclosure:
No
Potential Short Sale:
No
Lender Owned:
No
Auction:
No
Association Information
Association Fee:
No
Association Fee Covers:
N/A
Tax Info
keyboard_arrow_down
Location, Tax and Other Information for 6529 Cherokee Trail Minneapolis MN 55439 - MLS# 7081014
Address Information
House Number:
6529
Street:
Cherokee
Street Abbreviation:
Trail
Street Dir Sfx:
Postal City:
Minneapolis
County:
Hennepin
State/Province:
MN
ZipCode:
55439
Subdivision:
Cherokee Hills 4th Add
Tax Information
Parcel Number:
Tax Classification:
Residential-Single Family
Tax Year:
2025
Tax Amount:
$11,493.00
Assessments:
Unknown
Taxes w/Assessments:
$11,493.00
School Info
keyboard_arrow_down
School Information for 6529 Cherokee Trail Minneapolis MN 55439 - MLS# 7081014
School District:
273
Elementary School:
Middle School:
High School:
This listing has been entered by the following office: Edina Realty, Inc.
The data relating to real estate for sale on this web site comes in part from the Program of the Regional Multiple Listing Service of Minnesota, Inc. Real estate listings held by brokerage firms other than MnRealtyCo, LLC are marked with the or the and detailed information about them includes the name of the listing brokers.
All information provided is deemed reliable, but is not guaranteed and should be independently verified.
Copyright 2026 Regional Multiple Listing Service of Minnesota, Inc. All rights reserved.
Get More Info
By submitting this form, you give us permission to contact you regarding this property and that you are also not currently under contract with another real estate agent
 Program of the Regional Multiple Listing Service of Minnesota, Inc. Real estate listings held by brokerage firms other than MnRealtyCo, LLC are marked with the
  and detailed information about them includes the name of the listing brokers.