6428 Cloverdale Avenue Minneapolis MN 55428
Pictures are great, but to really get a feel for what this property is like, you should see it in person!
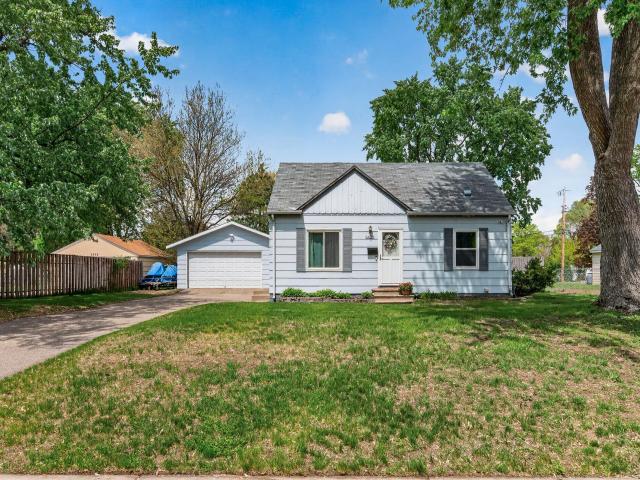
Property Description for 6428 Cloverdale Avenue Minneapolis MN 55428 - MLS# 7081247
Move-in ready with stylish updates throughout! This home features an updated kitchen with maple cabinetry and stainless steel appliances, beautifully updated tiled bathrooms, and a private upper-level owner’s suite with a 3/4 bath. The huge vaulted main-floor great room offers abundant natural light and sliding glass doors leading to the deck and spacious fully fenced backyard with storage shed — perfect for relaxing or entertaining. An extra-large 2+ car garage (32x24 ) provides plenty of storage and workspace. Recent improvements include triple-pane windows (2021), patio door (2021), Reme Halo LED air purifier (2020), upper-level carpet (2019), living room carpet (2024) and remodeled main-floor and upper level bathrooms (2019). Additional updates include furnace, A/C, and water heater (2016), refrigerator (2025), washer and dryer (2018), dishwasher (2016), and range (2014). This home is conveniently located close to shopping, dining, and major highways. Move right in and enjoy!
This listing has been entered by the following office: RE/MAX Results
The data relating to real estate for sale on this web site comes in part from the  Program of the Regional Multiple Listing Service of Minnesota, Inc. Real estate listings held by brokerage firms other than MnRealtyCo, LLC are marked with the or the
  and detailed information about them includes the name of the listing brokers.
All information provided is deemed reliable, but is not guaranteed and should be independently verified.
Copyright 2026 Regional Multiple Listing Service of Minnesota, Inc. All rights reserved.