6400 York Avenue S Unit 410 Minneapolis MN 55435
Pictures are great, but to really get a feel for what this property is like, you should see it in person!
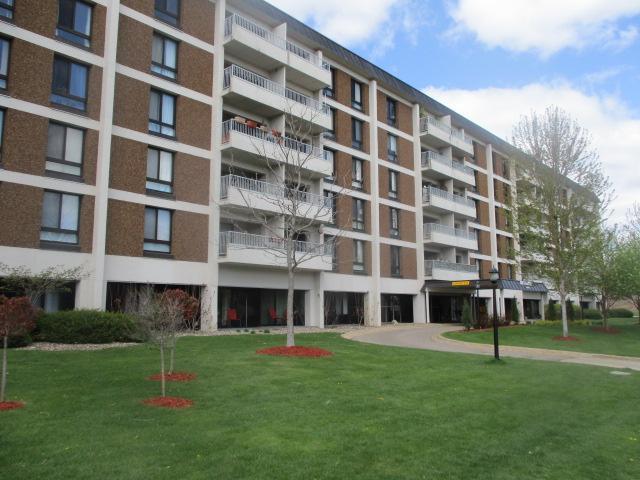
Property Description for 6400 York Avenue S Unit 410 Minneapolis MN 55435 - MLS# 7118114
Welcome home to the highly sought after "The Yorker". Spacious three bedroom and two bathroom condo. This large unit offers a comfortable and functional layout featuring a generous living room, separate dining area, and a kitchen with an eating area and pantry closet. The oversized primary bedroom includes a private 3/4 bathroom and walk-in closet, providing a perfect retreat. Two additional bedrooms offer flexibility for guests, a home office, or family living. Enjoy outdoor space on the large private balcony ideal for relaxing or entertaining. Assigned underground parking space, storage locker, and building elevators. The building offers exceptional shared amenities such as an indoor pool, exercise room, shared laundry, party room + kitchen area, guest room and picnic area. Ideally located close to highways, shops and restaurants, Southdale Mall, The Galleria, 50th & France Shops, airport and medical facilities.
This listing has been entered by the following office: The Realty House
The data relating to real estate for sale on this web site comes in part from the  Program of the Regional Multiple Listing Service of Minnesota, Inc. Real estate listings held by brokerage firms other than MnRealtyCo, LLC are marked with the or the
  and detailed information about them includes the name of the listing brokers.
All information provided is deemed reliable, but is not guaranteed and should be independently verified.
Copyright 2026 Regional Multiple Listing Service of Minnesota, Inc. All rights reserved.