6304 Falcon Court Minneapolis MN 55436
Want to see this property before or after the Open House ?
Property Description for 6304 Falcon Court Minneapolis MN 55436 - MLS# 7140999
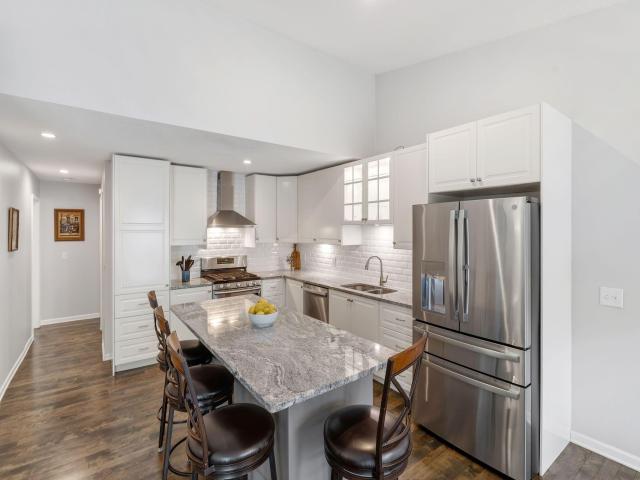
Welcome to 6304 Falcon Court — one of Nine Mile Village's most beautifully updated townhomes in one of Edina's most sought-after communities. From the moment you step inside, soaring vaulted ceilings and a bright, open main level create an immediate sense of space and warmth that is simply hard to find. Your updated kitchen flows seamlessly into the main living area — perfect for entertaining or everyday living — and opens directly to a massive deck where you'll spend every moment of the Minnesota summer. Whether you're hosting or simply unwinding, this outdoor space delivers. The primary suite is a true retreat, featuring a spacious walk-in closet and a beautifully updated private bath. Find one additional bedroom and fully updated bath, while the lower level offers incredible flexibility — a private third bedroom with its own updated bath and a generous family room with a walkout to the outdoors. With move-in ready condition, and a location that puts you minutes from Southdale, fantastic dining, top-rated Edina schools, and major highways — this is the one you've been waiting for. Nine Mile Village with community pool and clubhouse is living at its absolute finest. Welcome home!
This listing has been entered by the following office: eXp Realty
The data relating to real estate for sale on this web site comes in part from the  Program of the Regional Multiple Listing Service of Minnesota, Inc. Real estate listings held by brokerage firms other than MnRealtyCo, LLC are marked with the or the
  and detailed information about them includes the name of the listing brokers.
All information provided is deemed reliable, but is not guaranteed and should be independently verified.
Copyright 2026 Regional Multiple Listing Service of Minnesota, Inc. All rights reserved.