621 Cedar Lake Road S Minneapolis MN 55405
Pictures are great, but to really get a feel for what this property is like, you should see it in person!
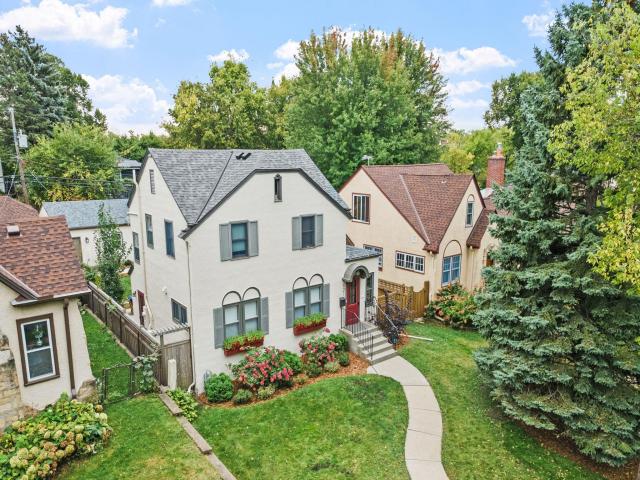
Property Description for 621 Cedar Lake Road S Minneapolis MN 55405 - MLS# 7118309
Gorgeous Bryn Mawr home with exceptional updating throughout. The main level is open and bright, featuring an inviting foyer, a convenient half bath, and an amazing gourmet kitchen with custom cabinetry, smart storage design, marble countertops, and premium appliances including a Wolf range, Miele dishwasher, and Liebherr refrigerator. Original oak hardwood floors have been professionally refinished and main-level windows fully restored with new glazing, cords, weatherproofing, and storms. Custom-milled trim throughout perfectly matches the home’s original character. All three bedrooms are located on the second level and include custom closet cabinetry, updated windows, and a beautiful full bathroom. The lower level offers a flexible family room or guest space with a recently updated three-quarter bath and washer/dryer. Major systems and infrastructure have been comprehensively renewed, including a new oversized two-car garage and high-efficiency furnace. Enjoy a beautiful, fully-fenced backyard with new landscaping, paver patio, retaining walls, and steps. Fantastic location with easy access to neighborhood favorites and just minutes to parks, lakes, and downtown.
This listing has been entered by the following office: Edina Realty, Inc.
The data relating to real estate for sale on this web site comes in part from the  Program of the Regional Multiple Listing Service of Minnesota, Inc. Real estate listings held by brokerage firms other than MnRealtyCo, LLC are marked with the or the
  and detailed information about them includes the name of the listing brokers.
All information provided is deemed reliable, but is not guaranteed and should be independently verified.
Copyright 2026 Regional Multiple Listing Service of Minnesota, Inc. All rights reserved.