6172 104th Circle N Minneapolis MN 55443
Pictures are great, but to really get a feel for what this property is like, you should see it in person!
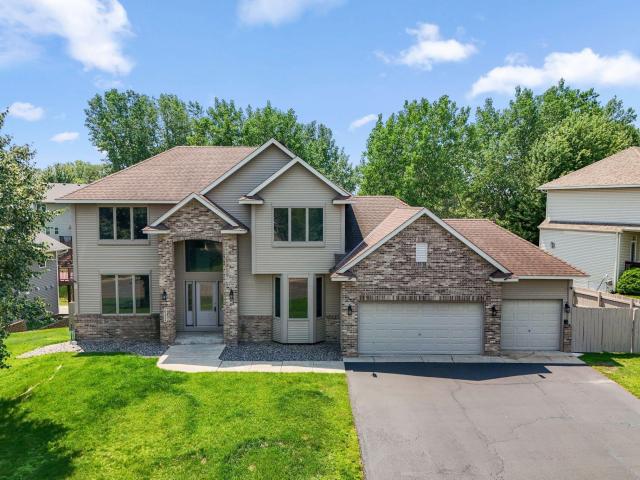
Property Description for 6172 104th Circle N Minneapolis MN 55443 - MLS# 7100968
Welcome home to this spacious and beautifully designed two-story home offering 6 bedrooms, 4 bathrooms, and exceptional living spaces inside and out. The main level features a formal living room and dining room, convenient main floor laundry, and an open-concept kitchen, informal dining area, and family room that create the perfect space for everyday living and entertaining. The kitchen is equipped with a center island, ample cabinetry, and generous workspace. Upstairs, the spacious primary suite offers a walk-in closet and a luxurious five-piece ensuite bath, while the additional bedrooms provide flexibility for family, guests, or a home office. The finished lower level expands your living space with a large recreation room, additional bedrooms, and a full bath. Step outside to the expansive deck overlooking the picturesque pond, or relax year-round in the stunning four-season sunroom while enjoying the peaceful water views. Beautiful hardwood floors, versatile living spaces, and an unbeatable setting make this home a must-see. Mortgage savings may be available for buyers of this listing.
This listing has been entered by the following office: Redfin Corporation
The data relating to real estate for sale on this web site comes in part from the  Program of the Regional Multiple Listing Service of Minnesota, Inc. Real estate listings held by brokerage firms other than MnRealtyCo, LLC are marked with the or the
  and detailed information about them includes the name of the listing brokers.
All information provided is deemed reliable, but is not guaranteed and should be independently verified.
Copyright 2026 Regional Multiple Listing Service of Minnesota, Inc. All rights reserved.