6113 Jeffrey Lane Minneapolis MN 55436
Want to see this property before or after the Open House ?
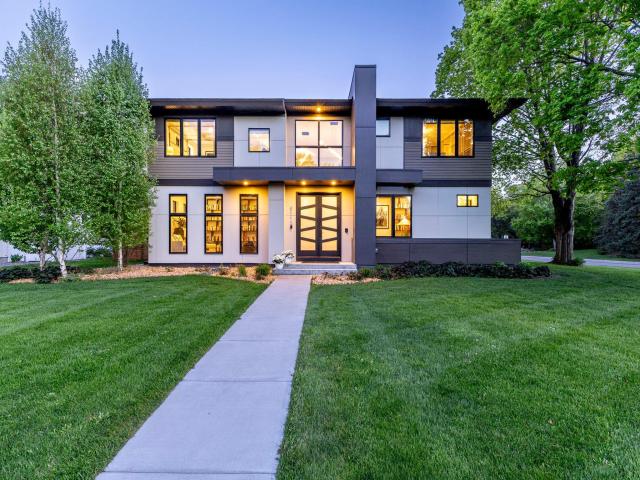
Property Description for 6113 Jeffrey Lane Minneapolis MN 55436 - MLS# 7052470
Set on a quiet Edina street, this 2018 custom residence is a masterclass in modern design where architecture, materiality, and light are given equal weight. A dramatic entry opens to soaring ceilings, wide-plank white oak floors, and custom built-in bookshelves that add warmth and character throughout. The main level flows with the ease of a home built for real life and effortless entertaining, anchored by a chef's kitchen with an oversized island, walk-in pantry, and top-tier appliances. Designer lighting fixtures, elevated accent walls, and high-end window treatments speak to the level of finish this owner has brought to every room. A private main-level en suite offers rare flexibility as a primary retreat or guest suite. Upstairs, generously scaled bedrooms and a grand primary walk-in closet complete the upper level. Every detail here is intentional, from the high-efficiency mechanical systems to the curated finishes. Minutes from 50th & France and Southdale, with easy access to parks, trails, and everything that makes Edina one of the Twin Cities' most enduring addresses.
This listing has been entered by the following office: Keller Williams Realty Integrity Lakes
The data relating to real estate for sale on this web site comes in part from the  Program of the Regional Multiple Listing Service of Minnesota, Inc. Real estate listings held by brokerage firms other than MnRealtyCo, LLC are marked with the or the
  and detailed information about them includes the name of the listing brokers.
All information provided is deemed reliable, but is not guaranteed and should be independently verified.
Copyright 2026 Regional Multiple Listing Service of Minnesota, Inc. All rights reserved.