6066 Blake Ridge Road Minneapolis MN 55436
Want to see this property before or after the Open House ?
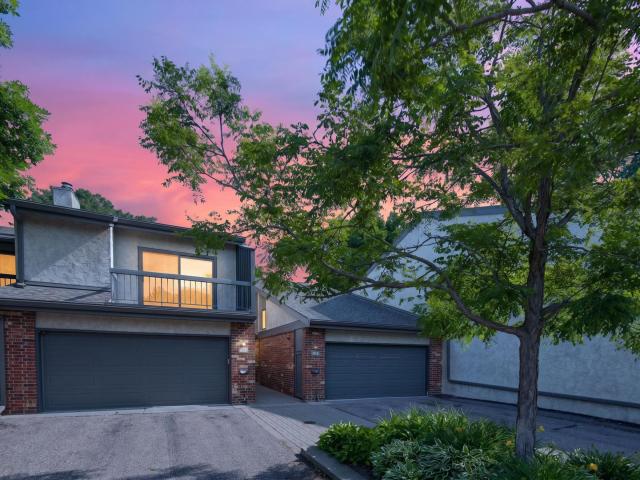
Property Description for 6066 Blake Ridge Road Minneapolis MN 55436 - MLS# 7122761
The seller is willing to contribute up to $5,000 toward the buyer’s closing costs with an acceptable offer. Tucked into a quiet corner of the charming Blake Ridge enclave near Bredesen Park, this home offers an open, light-filled layout with spacious public rooms and nearly all-new finishes for a fresh, airy feel. Enjoy large front and rear decks, a massive primary suite, and both formal and informal living spaces—rare in this price point and fully move-in ready. The lower level provides exceptional flexibility with a generous family room plus a game/exercise area. Three bedrooms and three bathrooms create comfortable separation of space, while the community amenities—including a pool and clubhouse—enhance everyday living. With convenient access to Bredesen Park, nearby services, and transportation, this home delivers outstanding value in a peaceful, well-loved neighborhood.
This listing has been entered by the following office: Real Estate Nexus
The data relating to real estate for sale on this web site comes in part from the  Program of the Regional Multiple Listing Service of Minnesota, Inc. Real estate listings held by brokerage firms other than MnRealtyCo, LLC are marked with the or the
  and detailed information about them includes the name of the listing brokers.
All information provided is deemed reliable, but is not guaranteed and should be independently verified.
Copyright 2026 Regional Multiple Listing Service of Minnesota, Inc. All rights reserved.