Text Us: (507) 218-7717

6037 11th Avenue S Minneapolis MN 55417

Status: Active (Inspection)
4 beds | 2 baths | 2,078 sq/ft
Views: 0
$485,000
MLS# 7018449
0 Users Currently Viewing
On Market: 9 days

Email this Property
Copy this Link
Save as Favorite
Save as Like

<--- Swipe to see next Photo --->
6037 11th Avenue S Minneapolis MN 55417 - MLS# 7018449
Photo 1 of 33
Click the Main Image to View Larger

Property Description for 6037 11th Avenue S Minneapolis MN 55417 - MLS# 7018449

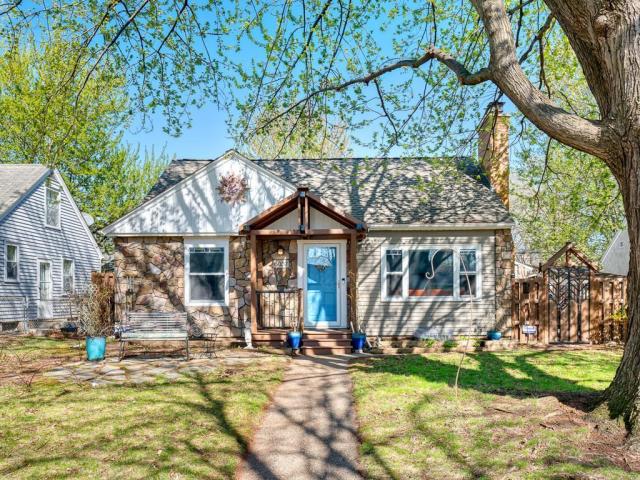
Storybook cottage in the heart of Nokomis—just steps from Lake Nokomis! This beautifully maintained home blends timeless character with thoughtful, modern updates. Featuring steel siding and maintenance-free fencing, you’ll enjoy lasting curb appeal with minimal upkeep. Inside, you’re welcomed by sun-filled living and dining spaces complete with a stunning stone fireplace and classic arched doorway, creating warmth and architectural charm. Hardwood and bamboo flooring flow throughout the home, adding both style and durability. The vaulted upper-level primary bedroom is a true retreat, showcasing a beamed ceiling and designer wallpaper for a unique, elevated feel. The finished lower level with built-ins offers flexible space for relaxing, working, or entertaining. Step outside to your own private oasis—featuring a paver patio with shade sail and a privacy fence, perfect for quiet mornings or summer evenings with friends. Rounding out the home is a rare and highly functional heated, insulated garage with vaulted ceilings, ideal for year-round use, hobbies, or additional storage. Charm, character, location, and smart upgrades—this one truly has it all! Make sure to check out downstairs behind the bookshelves at the extra hidden space!

General Property Information for 6037 11th Avenue S Minneapolis MN 55417 - MLS# 7018449
Bedrooms and Bathrooms
Total Bedrooms:
4
Main Floor Bedroom:
Yes
Total Bathrooms:
2
Full Baths:
1
3/4 Baths:
1
1/2 Baths:
0
1/4 Baths:
0
Bath Description:
3/4 Basement, Basement, Main Floor Full Bath
Size and Home
Year Built:
1950
Type of Property:
Single Family Home
Style:
Single Family
Stories/Levels:
1.5 Stories
Total SqFt:
2,078
Total Fnsh'd SqFt:
1,965
Above Ground SqFt:
1,178
Finished Above Grade:
1,178
Below Ground SqFt:
900
Finished Below Grade:
787
Garage Stalls:
2
Garage SqFt:
604
Main Floor SqFt:
899
Approx Lot Dimensions:
55 X 117
Approx Number of Acres:
0

This listing has been entered by the following office: Real Broker, LLC

The data relating to real estate for sale on this web site comes in part from the Program of the Regional Multiple Listing Service of Minnesota, Inc. Real estate listings held by brokerage firms other than MnRealtyCo, LLC are marked with the or the and detailed information about them includes the name of the listing brokers.

All information provided is deemed reliable, but is not guaranteed and should be independently verified.

Copyright 2026 Regional Multiple Listing Service of Minnesota, Inc. All rights reserved.

Get More Info
By submitting this form, you give us permission to contact you regarding this property and that you are also not currently under contract with another real estate agent
Mortgage Calculator
20
6.875