5961 2nd Avenue S Minneapolis MN 55419
Pictures are great, but to really get a feel for what this property is like, you should see it in person!
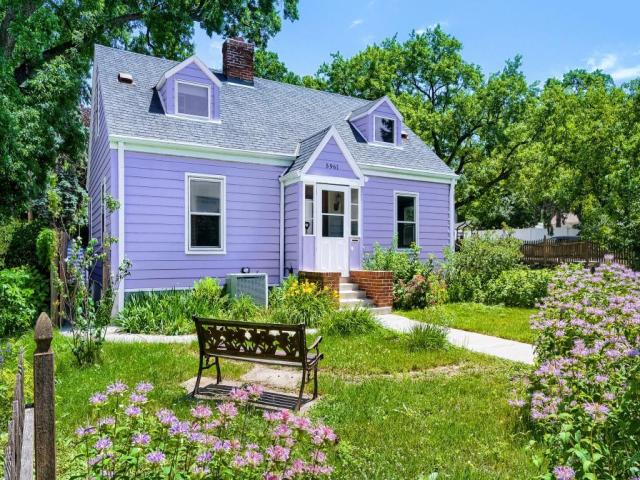
Property Description for 5961 2nd Avenue S Minneapolis MN 55419 - MLS# 7093374
Welcome to this wonderfully unique property in the highly desired Diamond Lake neighborhood of South Minneapolis! 4 bedrooms, 2 bathrooms, and your own personal sauna! A one-of-a-kind Mary Englebright inspired eat-in kitchen with hand painted details and a custom ceiling that will leave you in awe! Many recent updates including newer LP Smart Siding, Anderson and Pella windows, insulation, and garage door. Custom made front door with etched glass design. New concrete front steps and wrap around sidewalk and foundation tuckpointing. Newer gas fireplace and new carpet/paint in the living room and fireplace room. Front living room could be a big formal dining room. Large upstairs bedroom and a storage room that could be finished for a 5th bedroom or private 3rd bathroom ensuite! Big bedroom in basement, a bathroom, a sauna, plus a workshop and tons of storage! Lots of beautiful flowers and gardens surround the home. Easy access to shopping, restaurants, and the highway!
This listing has been entered by the following office: Edina Realty, Inc.
The data relating to real estate for sale on this web site comes in part from the  Program of the Regional Multiple Listing Service of Minnesota, Inc. Real estate listings held by brokerage firms other than MnRealtyCo, LLC are marked with the or the
  and detailed information about them includes the name of the listing brokers.
All information provided is deemed reliable, but is not guaranteed and should be independently verified.
Copyright 2026 Regional Multiple Listing Service of Minnesota, Inc. All rights reserved.