5900 Ensign Avenue N Minneapolis MN 55428
Pictures are great, but to really get a feel for what this property is like, you should see it in person!
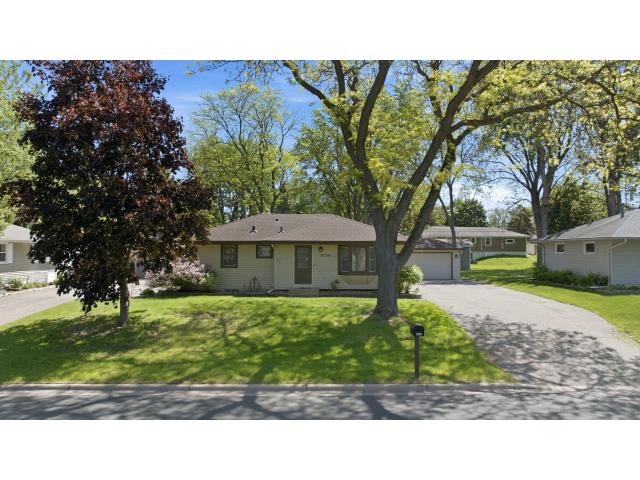
Property Description for 5900 Ensign Avenue N Minneapolis MN 55428 - MLS# 7081264
Welcome home to this meticulously maintained 3-bedroom, 2-bathroom rambler in a peaceful New Hope neighborhood - where pride of ownership shows in every detail! Enjoy true one-level living with a functional, open layout and freshly refinished hardwood floors (2026). The kitchen shines with new countertops and sink (2025), and the gas oven with air fryer and convection makes cooking a dream. Throughout the mail level, all-new solid core oak 6-panel interior doors (2025) add a polished, quality feel. Step outside to your own private backyard retreat - featuring a maintenance-free resurfaced deck (2024), a 10x10 gazebo, a patio with firepit, raised garden bed, and a fully fenced yard shaded by mature, well-maintained trees. The impressive 10x16 shed with loft and electricity is perfect for a workshop, extra storage, or hobby space. Major systems are in great shape with a newer AC (2020-2021) and furnace (~2013). The lower level offers carpeted basement space (2024 carpet tiles). The 2-car garage includes 100-amp service and a whole-home generator hookup. Located in a quiet, welcoming neighborhood with wonderful neighbors - this one truly has it all!
This listing has been entered by the following office: Counselor Realty, Inc
The data relating to real estate for sale on this web site comes in part from the  Program of the Regional Multiple Listing Service of Minnesota, Inc. Real estate listings held by brokerage firms other than MnRealtyCo, LLC are marked with the or the
  and detailed information about them includes the name of the listing brokers.
All information provided is deemed reliable, but is not guaranteed and should be independently verified.
Copyright 2026 Regional Multiple Listing Service of Minnesota, Inc. All rights reserved.