575 S 10th St Minneapolis MN 55404
Want to see this property before or after the Open House ?
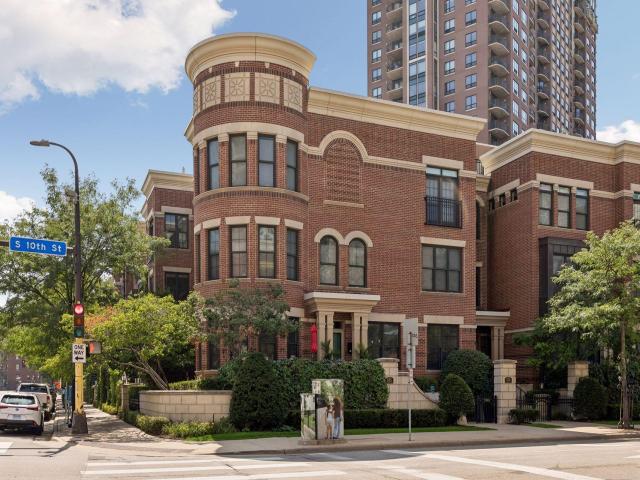
Property Description for 575 S 10th Street Minneapolis MN 55404 - MLS# 7121971
A truly exceptional corner unit townhome where sophisticated downtown living meets the comfort of a quiet residential setting. This one-of-a-kind 3-bedroom, 3-bath residence features an exceptional main-level layout and a dramatic corner wall of windows that floods the living area with natural light. The stunning living room showcases custom built-ins and fireplace, while the beautifully updated kitchen offers upgraded cabinetry and appliances. The main level also features a luxurious owner’s suite, dining room, half bath, garage entry & private patio. The lower level delivers a spacious family room, bedroom with private bath, office/bedroom, laundry and abundant storage. New engineered wood floors & carpet, custom closet shelving, smart appliances & blinds, upgraded lighting and faucets, new HVAC, energy-efficient noise-reduction window inserts & storm door. Garage parking steps from your door, bike storage, 24/7 reception & exceptional amenities complete this extraordinary residence.
This listing has been entered by the following office: Edina Realty, Inc.
The data relating to real estate for sale on this web site comes in part from the  Program of the Regional Multiple Listing Service of Minnesota, Inc. Real estate listings held by brokerage firms other than MnRealtyCo, LLC are marked with the or the
  and detailed information about them includes the name of the listing brokers.
All information provided is deemed reliable, but is not guaranteed and should be independently verified.
Copyright 2026 Regional Multiple Listing Service of Minnesota, Inc. All rights reserved.