573 S 10th St Minneapolis MN 55404
Pictures are great, but to really get a feel for what this property is like, you should see it in person!
Property Description for 573 S 10th Street Minneapolis MN 55404 - MLS# 7079341
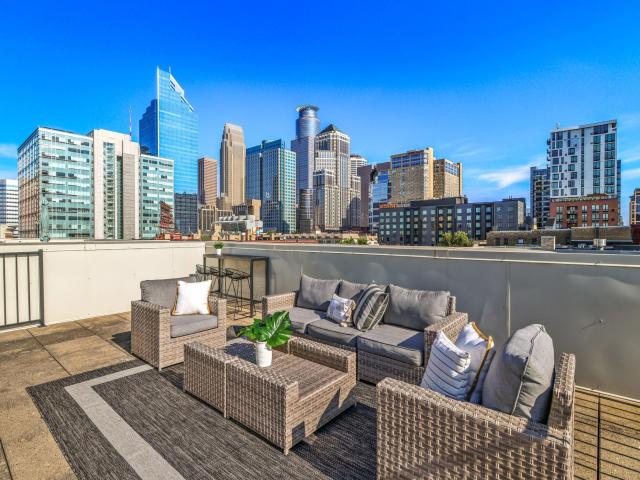
Experience upscale, walkable, New York-style living in the heart of downtown Minneapolis with this exceptional brick, end unit, townhome featuring a private rooftop deck and panoramic city views. Designed for both comfort and entertaining, the open-concept main level showcases a spacious kitchen with a large center island, built-in workspace, and seamless flow into the living and dining areas, highlighted by a cozy fireplace. Upstairs, you'll find three bedrooms conveniently located on one level, including an owner's suite with a walk-in closet and bath featuring double sinks. One secondary bedroom offers the added charm of its own fireplace. A main-level powder room, two garage stalls, and affordable metered guest parking provide everyday convenience. Enjoy exclusive access to outstanding community amenities, including a pool, fitness center, business center, beautifully maintained gardens, and inviting outdoor gathering spaces. This rare urban retreat combines sophisticated style, modern functionality, and unbeatable downtown access.
This listing has been entered by the following office: Edina Realty, Inc.
The data relating to real estate for sale on this web site comes in part from the  Program of the Regional Multiple Listing Service of Minnesota, Inc. Real estate listings held by brokerage firms other than MnRealtyCo, LLC are marked with the or the
  and detailed information about them includes the name of the listing brokers.
All information provided is deemed reliable, but is not guaranteed and should be independently verified.
Copyright 2026 Regional Multiple Listing Service of Minnesota, Inc. All rights reserved.