5724 Auto Club Circle Minneapolis MN 55437
Pictures are great, but to really get a feel for what this property is like, you should see it in person!
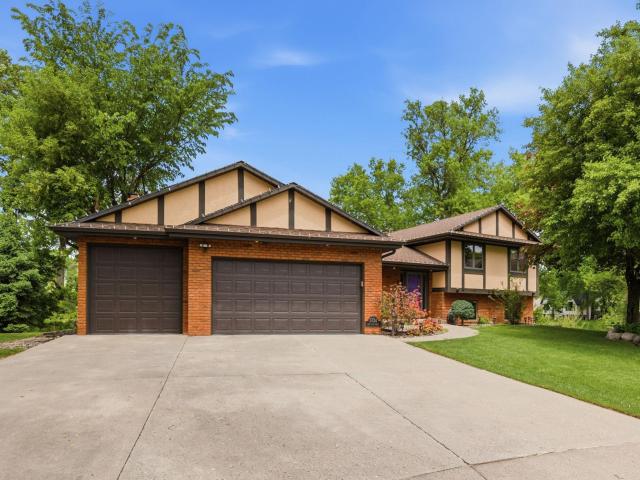
Property Description for 5724 Auto Club Circle Minneapolis MN 55437 - MLS# 7080307
Rare opportunity to own a beautiful golf course home tucked away on a quiet cul-de-sac overlooking the 7th tee box of Minnesota Valley Country Club! This spacious 4 bedroom, 4 bathroom home offers stunning backyard views and a functional layout perfect for everyday living and entertaining. The main level features an updated kitchen with granite countertops, center island, stainless steel appliances, and informal dining area. Enjoy multiple cozy gathering spaces with two gas fireplaces, plus a large deck and screened-in porch where you can relax and take in the peaceful golf course setting. Upstairs offers three bedrooms on one level including a spacious primary suite with private bath, walk-in closet, and dressing area. The walkout lower level features a large amusement room with easy access to the beautifully landscaped backyard. Recent updates include fresh paint, new flooring throughout in 2024, patio pavers in 2024, and irrigation system installed in 2022. An exceptional Bloomington location close to parks, trails, shopping, restaurants, and major highways while offering the privacy and scenery of country club living!
This listing has been entered by the following office: Pemberton RE
The data relating to real estate for sale on this web site comes in part from the  Program of the Regional Multiple Listing Service of Minnesota, Inc. Real estate listings held by brokerage firms other than MnRealtyCo, LLC are marked with the or the
  and detailed information about them includes the name of the listing brokers.
All information provided is deemed reliable, but is not guaranteed and should be independently verified.
Copyright 2026 Regional Multiple Listing Service of Minnesota, Inc. All rights reserved.