5636 Irving Avenue S Minneapolis MN 55419
Want to see this property before or after the Open House ?
Property Description for 5636 Irving Avenue S Minneapolis MN 55419 - MLS# 7073603
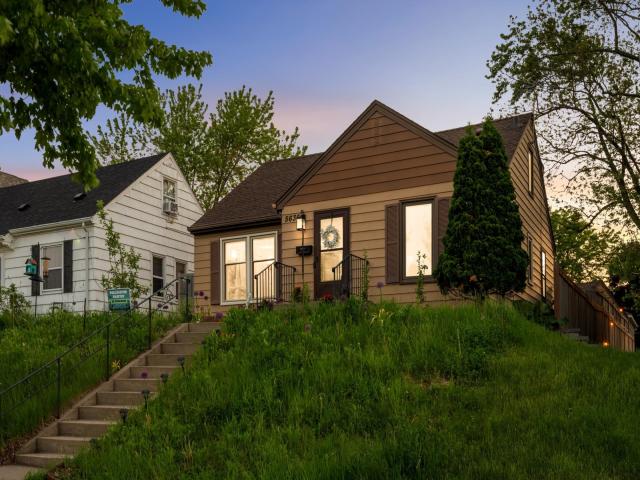
Perched atop a lovely hillside steps from Kenny Community School, this 1.5 story midcentury cottage is one to behold! Hardwood floors and great light punctuate the main floor. The kitchen was renovated from the studs in 2024 and features gorgeous custom cabinetry with thoughtful organization features, quartz countertops, stainless appliances, & built in kitchen high top. Main floor full bath was also renovated from the studs in 2024 and boasts pretty tile work, custom cabinetry and new fixtures. 2 well-appointed bedrooms and a sweet sunroom with backyard access complete the main floor. Recent LVP flooring upstairs takes you through 2 more bedrooms, a small office & 3/4 bath. The upstairs hall is roomy and could serve as a small sitting or play area. The generous sized Rec Room is in the lower level; it is ideal for movie watching and games. There is also a workbench and adjacent flex area in the lower level. The yard is adorned in perennial gardens in the front and raised beds in the back as well as a greenhouse and storge shed. The backyard is fully fenced and very private. 2 car garage, recent mechanicals including Electric Service Panel (2024), HVAC (2022) & Mini Splits (2022) round this one out to be an incredible find and perfect 10! Come & see!
This listing has been entered by the following office: Edina Realty, Inc.
The data relating to real estate for sale on this web site comes in part from the  Program of the Regional Multiple Listing Service of Minnesota, Inc. Real estate listings held by brokerage firms other than MnRealtyCo, LLC are marked with the or the
  and detailed information about them includes the name of the listing brokers.
All information provided is deemed reliable, but is not guaranteed and should be independently verified.
Copyright 2026 Regional Multiple Listing Service of Minnesota, Inc. All rights reserved.