5612 15th Avenue S Minneapolis MN 55417
Pictures are great, but to really get a feel for what this property is like, you should see it in person!
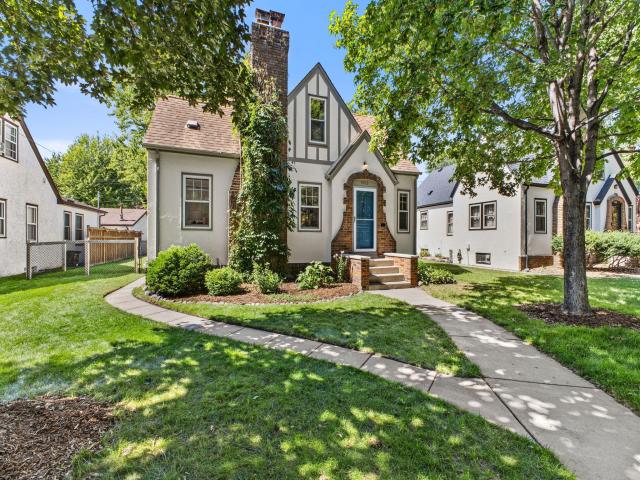
Property Description for 5612 15th Avenue S Minneapolis MN 55417 - MLS# 7096463
Tucked into the Diamond Lake neighborhood, this classic Storybook Tudor offers an abundance of original details throughout the main floor, from the hardwood floors and woodwork to the decorative fireplace anchoring the living room. Those original floors carry into the dining room beyond. The eat-in kitchen keeps things practical, and two good-sized bedrooms are served by a full bath with perfect vintage tile. Upstairs feels like its own retreat: a sitting area tucked into the front window makes for a peaceful reading nook, and generous closet space rounds out this private upper-level bedroom, complete with a beautiful en suite bathroom. Downstairs, the lower level surprises with above-average ceiling height and a bonus flex room with great natural light. A fully finished half bath adds convenience, and the laundry/mechanical room leaves plenty of flexibility for storage or a workshop setup. Outside, an attached garage and a versatile three-season porch offer the perfect spot to unwind or land your gear coming in from the day. All of this, and just blocks from Lake Nokomis. You don’t want to miss this one!
This listing has been entered by the following office: Keller Williams Realty Integrity Lakes
The data relating to real estate for sale on this web site comes in part from the  Program of the Regional Multiple Listing Service of Minnesota, Inc. Real estate listings held by brokerage firms other than MnRealtyCo, LLC are marked with the or the
  and detailed information about them includes the name of the listing brokers.
All information provided is deemed reliable, but is not guaranteed and should be independently verified.
Copyright 2026 Regional Multiple Listing Service of Minnesota, Inc. All rights reserved.