5612 12th Avenue S Minneapolis MN 55417
Pictures are great, but to really get a feel for what this property is like, you should see it in person!
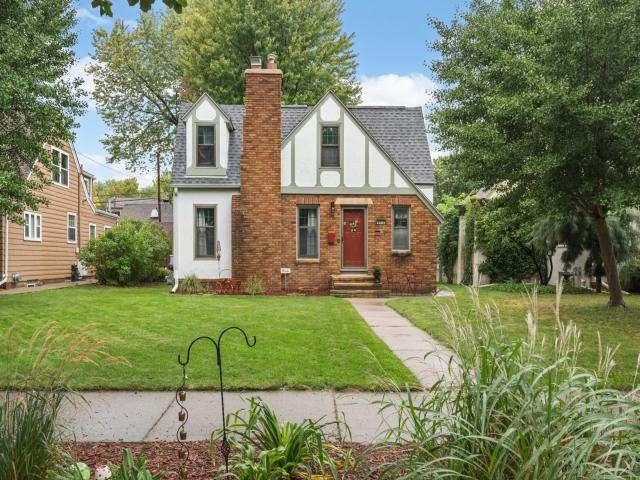
Property Description for 5612 12th Avenue S Minneapolis MN 55417 - MLS# 7148179
Welcome to this beautifully maintained 4 Bedroom 2 Bathroom Tudor located in the sought after Diamond Lake Neighborhood. This home has lots Of charm and character and offers many special features not found in every home. The main level features a spacious living room with a stone fireplace, formal and informal dining, updated kitchen, 2 bedrooms and a bathroom. The upper level offers a private retreat with 2 bedrooms, a full bathroom, an amazing vaulted family room and additional Ilex Space. The tower level has been remodeled into an in-home theatre perfect tor movie nights and watching your favorite sporting events. There is also great storage space, a workshop, and laundry room in the lower level, Step outside and enjoy the private backyard ideal for entertaining w/ a screen porch, BBQ Hut w/ a wood fired pizza oven, deck, and a large storage shed. BRAND NEW ROOF 2026. Great location! Just steps to Lake Nokomis, creek, parks, restaurants, shops, and easy access to Hwy 62 and 35W. See today!
This listing has been entered by the following office: Coldwell Banker Realty - Lakes
The data relating to real estate for sale on this web site comes in part from the  Program of the Regional Multiple Listing Service of Minnesota, Inc. Real estate listings held by brokerage firms other than MnRealtyCo, LLC are marked with the or the
  and detailed information about them includes the name of the listing brokers.
All information provided is deemed reliable, but is not guaranteed and should be independently verified.
Copyright 2026 Regional Multiple Listing Service of Minnesota, Inc. All rights reserved.