5601 Humboldt Avenue S Minneapolis MN 55419
Want to see this property before or after the Open House ?
Property Description for 5601 Humboldt Avenue S Minneapolis MN 55419 - MLS# 7076673
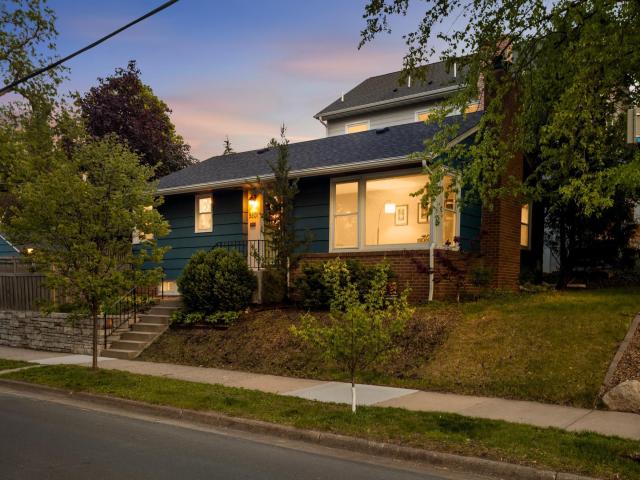
You've driven past it before: the picturesque blue rambler on the raised corner lot in Kenny, with the tiered stone landscaping and the big picture window. You made a mental note. You've made a lot of those over the years, usually while scrolling past enough gray LVP floors to last several lifetimes. For you, it's a hard pass on new construction - what gets you going is South Minneapolis midcentury. You want original hardwoods, real character, and something truly turnkey. It's felt impossible to get all of that in one house. But at 5601 Humboldt Avenue S, you've finally found it. The moment you step through the front door, you're welcomed by 7.5 years of thoughtful homeownership. The living room overlooks the neighborhood and features a cozy gas fireplace, flowing seamlessly into the adjoining informal dining area. You can picture what it's like to live here: coming back from Kenny Park, tossing your keys on the shelf, and putting on a record while dinner cooks in the kitchen. Your backyard is completely privacy-fenced, big enough for friends and dogs and string lights, but not so big that every weekend turns into yard work. The primary bedroom means you can finally splurge on that king bed you've always wanted, with a full closet system ready for your entire wardrobe. The full bathroom is complete with fun floral wallpaper. A second main-level bedroom gives you space for guests or a home office. The kitchen is uncommonly functional, with generous counter space, a gas range, and room to actually cook. Downstairs, there's a sprawling family room with a second gas fireplace, a legal third bedroom, and a 3/4 bath - meaning both levels of the home have a shower. Outside, you have a Trex deck, a concrete patio, and an apple tree that has supplied many rounds of pie and applesauce over the years. And through it all comes the kind of peace of mind buyers rarely get with older homes: the roof is five years old, the sewer has already been lined, and the expensive surprises have been handled for you. So whether you're unwinding at Colita, wandering around Grass Lake, or simply staying in for the night, your most important mental note has finally come to life.
This listing has been entered by the following office: Doro Real Estate
The data relating to real estate for sale on this web site comes in part from the  Program of the Regional Multiple Listing Service of Minnesota, Inc. Real estate listings held by brokerage firms other than MnRealtyCo, LLC are marked with the or the
  and detailed information about them includes the name of the listing brokers.
All information provided is deemed reliable, but is not guaranteed and should be independently verified.
Copyright 2026 Regional Multiple Listing Service of Minnesota, Inc. All rights reserved.