5535 Garfield Avenue Minneapolis MN 55419
Pictures are great, but to really get a feel for what this property is like, you should see it in person!
Property Description for 5535 Garfield Avenue Minneapolis MN 55419 - MLS# 7109439
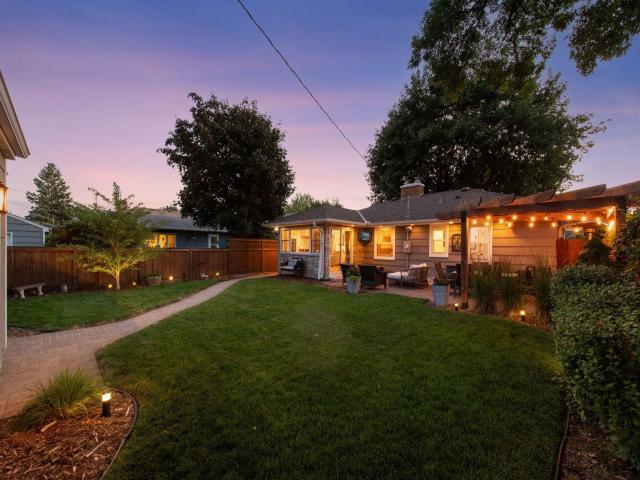
Curated with a level of class rarely seen in this neighborhood. The living room stops you first. A white fireplace mantel accented by penny tile, built ins, and hardwood floors in immaculate condition. The kind of craftsmanship that makes you slow down and look twice. The kitchen was fully remodeled with a custom addition, original wood parquet floors, Chilton stone facade, and a custom pantry by Twin Cities Closets. The lower level was completely remodeled with new carpet and a bathroom addition that includes a walk in shower. Outside is where it all comes together. A custom pergola with string lights, a paver patio and walkway, irrigation system, custom built fence, and a backyard that looks like it belongs in a magazine at dusk. New roof 2017. New windows 2018. New furnace 2022. New 2.5 stall garage with loft storage 2021. This home has been invested in at every level. Walking distance to Minnehaha Creek, Kowalski's, Starbucks, and Washburn Library.
This listing has been entered by the following office: eXp Realty
The data relating to real estate for sale on this web site comes in part from the  Program of the Regional Multiple Listing Service of Minnesota, Inc. Real estate listings held by brokerage firms other than MnRealtyCo, LLC are marked with the or the
  and detailed information about them includes the name of the listing brokers.
All information provided is deemed reliable, but is not guaranteed and should be independently verified.
Copyright 2026 Regional Multiple Listing Service of Minnesota, Inc. All rights reserved.