5512 32nd Avenue S Minneapolis MN 55417
Pictures are great, but to really get a feel for what this property is like, you should see it in person!
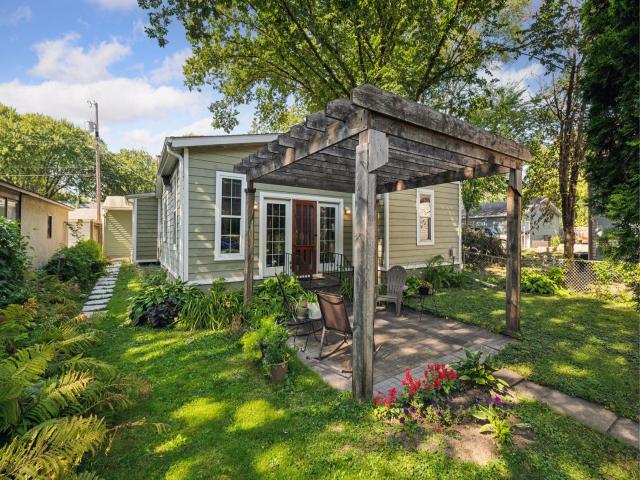
Property Description for 5512 32nd Avenue S Minneapolis MN 55417 - MLS# 6783286
One of a kind! Graciously set back from the street for the most incredible dreamy and nature-filled experience arriving at this home! Rare for this convenient in-demand urban location! Beautiful sprawling flat yard with paver patio and pergola. This updated cottage is move-in ready! The floor plan is perfectly open and separated at the same time, with walls of windows filling the home with natural light! Amazing character with extensive built-ins, wainscoting, and woodworking. Two main level bedrooms and one down. Two main level living rooms plus an office. The large living room ceiling is 10.5 feet tall. Appreciate having real hardwood floors, vinyl windows, stainless steel appliances, gas range, dishwasher, gutters, and established trees! New paint, carpet, and more! Forced air heat and central air conditioning. Newer garage. Same owner for 10 years has lovingly upgraded and maintained this home. Walk to the expansive Bossen Park and so many wonderful restaurants, coffee shops, breweries, entertainment, and shopping. Schedule your tour today!
This listing has been entered by the following office: Keller Williams Premier Realty Lake Minnetonka
The data relating to real estate for sale on this web site comes in part from the  Program of the Regional Multiple Listing Service of Minnesota, Inc. Real estate listings held by brokerage firms other than MnRealtyCo, LLC are marked with the or the
 and detailed information about them includes the name of the listing brokers.
All information provided is deemed reliable, but is not guaranteed and should be independently verified.
Copyright 2026 Regional Multiple Listing Service of Minnesota, Inc. All rights reserved.