Want to see this property before or after the Open House ?
arrow_back_ios
<--- Swipe to see next Photo --->
Coming Soon
arrow_forward_ios
Photo 1 of 71
Click the Main Image to View Larger
arrow_back_iosarrow_back_ios
arrow_back_ios
arrow_forward_ios
arrow_forward_iosarrow_forward_ios
Property Description for 5424 Aldrich Avenue S Minneapolis MN 55419 - MLS# 7103662
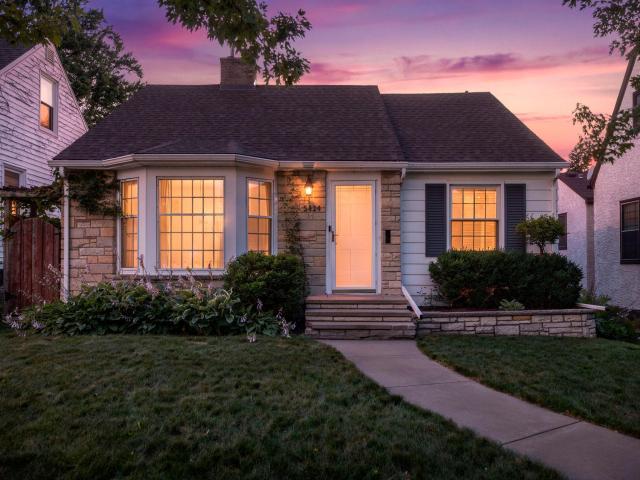
Welcome home to this beautifully updated 1949 classic in the heart of the highly sought-after Kenny neighborhood. This charming 3-bedroom, 2-bath home blends timeless character with thoughtful modern updates, including gleaming hardwood floors, a beautifully remodeled kitchen with quality cabinetry, granite countertops, updated appliances, and heated floors. The inviting sunroom overlooks an impeccably landscaped backyard, creating the perfect space to enjoy your morning coffee or unwind at the end of the day. Outside, you'll love the private patio, lush landscaping, and newer two-car garage. Conveniently located just minutes from parks, trails, neighborhood restaurants, coffee shops, and everything that makes South Minneapolis such a wonderful place to call home. An exceptional opportunity in one of the city's most desirable neighborhoods, and one of the best values you'll find in Minneapolis.
General Info
keyboard_arrow_down
General Property Information for 5424 Aldrich Avenue S Minneapolis MN 55419 - MLS# 7103662
Bedrooms and Bathrooms
Total Bedrooms:
3
Total Bathrooms:
2
Full Baths:
1
3/4 Baths:
0
1/2 Baths:
1
1/4 Baths:
0
Bath Description:
Size and Home
Year Built:
1949
Type of Property:
Single Family Home
Style:
Single Family
Stories/Levels:
1.5 Stories
Total SqFt:
2,180
Total Fnsh'd SqFt:
1,822
Above Ground SqFt:
1,318
Finished Above Grade:
1,318
Below Ground SqFt:
862
Finished Below Grade:
504
Garage Stalls:
2
Garage SqFt:
440
Main Floor SqFt:
900
Approx Lot Dimensions:
40 x 130
Approx Number of Acres:
0.12
Property Features
keyboard_arrow_down
Property Features for 5424 Aldrich Avenue S Minneapolis MN 55419 - MLS# 7103662
Air Conditioning:
Central
Appliances:
Dishwasher, Microwave, Range, Refrigerator
Basement Features:
Partial Finished
Construction Type:
Previously Owned
Fireplace:
Yes
# Fire Places:
1
Fireplace Type:
N/A
Fuel:
Natural Gas
Garage Type:
Detached Garage
Heat:
Forced Air
Parking Features:
N/A
Waterfront:
No
Sewer:
City Sewer/Connected
Water:
City Water/Connected
Room Info
keyboard_arrow_down
Room Information for 5424 Aldrich Avenue S Minneapolis MN 55419 - MLS# 7103662
Room Name
Room Level
Room Dimensions
Living Room
Main
21 x 15
Dining Room
Main
10 x 12
Kitchen
Main
9 x 12
Bathroom
Main
7 x 6
Bedroom
Main
11 x 12
Bedroom 2
Main
10 x 10
Screened Porch
Main
10 x 14
Family Room
Lower
21 x 24
Bedroom 3
Upper
31 x 11
Bathroom
Upper
4 x 6
Owner and Association Info
keyboard_arrow_down
Owner and Assocation Info for 5424 Aldrich Avenue S Minneapolis MN 55419 - MLS# 7103662
Ownership Information
Owner is Agent:
No
Rental License:
No
In Foreclosure:
No
Potential Short Sale:
No
Lender Owned:
No
Auction:
No
Association Information
Association Fee:
No
Association Fee Covers:
N/A
Tax Info
keyboard_arrow_down
Location, Tax and Other Information for 5424 Aldrich Avenue S Minneapolis MN 55419 - MLS# 7103662
Address Information
House Number:
5424
Street:
Aldrich
Street Abbreviation:
Avenue
Street Dir Sfx:
S
Postal City:
Minneapolis
County:
Hennepin
State/Province:
MN
ZipCode:
55419
Subdivision:
Mortimers Add
Tax Information
Parcel Number:
Tax Classification:
Residential-Single Family
Tax Year:
2025
Tax Amount:
$6,270.00
Assessments:
No
Taxes w/Assessments:
$6,270.00
School Info
keyboard_arrow_down
School Information for 5424 Aldrich Avenue S Minneapolis MN 55419 - MLS# 7103662
School District:
1
Elementary School:
Middle School:
High School:
This listing has been entered by the following office: RE/MAX Results
The data relating to real estate for sale on this web site comes in part from the Program of the Regional Multiple Listing Service of Minnesota, Inc. Real estate listings held by brokerage firms other than MnRealtyCo, LLC are marked with the or the and detailed information about them includes the name of the listing brokers.
All information provided is deemed reliable, but is not guaranteed and should be independently verified.
Copyright 2026 Regional Multiple Listing Service of Minnesota, Inc. All rights reserved.
Get More Info
By submitting this form, you give us permission to contact you regarding this property and that you are also not currently under contract with another real estate agent
 Program of the Regional Multiple Listing Service of Minnesota, Inc. Real estate listings held by brokerage firms other than MnRealtyCo, LLC are marked with the
  and detailed information about them includes the name of the listing brokers.