5316 Kellogg Avenue Minneapolis MN 55424
Pictures are great, but to really get a feel for what this property is like, you should see it in person!
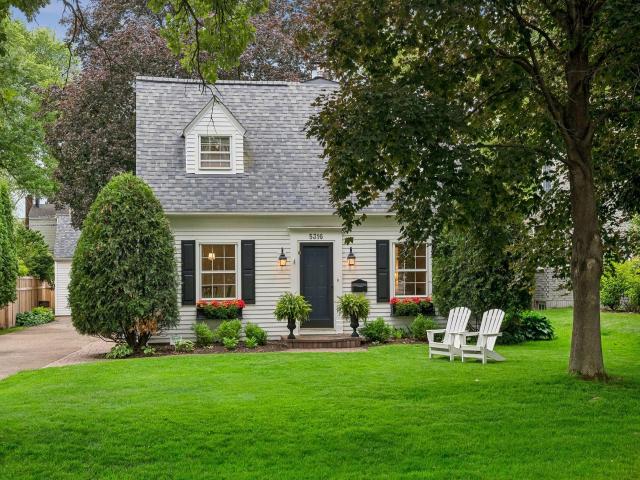
Property Description for 5316 Kellogg Avenue Minneapolis MN 55424 - MLS# 7088656
Welcome to 5316 Kellogg Avenue in Edina. Situated on a picturesque tree-lined street in the highly sought after South Harriet Park neighborhood in East Edina. This charming Cape Cod-style home blends timeless character and modern comfort with the perfect combination of charm and thoughtful updates. Step through the front door, where an elegant living room welcomes you, perfect for gatherings. The separate dining room features a built-in bar alcove ideal for entertaining. The bright, updated eat-in kitchen with charming details offers stainless steel appliances, a built-in appliance garage and a built-in desk surrounded by custom cabinetry. Adjacent to the kitchen, the spacious family room showcases beamed ceilings, a fireplace with marble stone surround and French doors leading to a paver patio. Upstairs, the primary ensuite boasts a 3/4 bath, a wall of built-ins, a walk-in closet and a separate office area. Two additional bedrooms and a full bath complete the upper level. The lower level provides extra living space with an amusement room. The exterior features a beautifully landscaped, fenced yard and a 2 car garage. Just steps to parks, schools, shopping, dining and everything East Edina has to offer. This is a wonderful opportunity to enjoy life in one of the area's most beloved neighborhoods. Don't miss this one!
This listing has been entered by the following office: Compass
The data relating to real estate for sale on this web site comes in part from the  Program of the Regional Multiple Listing Service of Minnesota, Inc. Real estate listings held by brokerage firms other than MnRealtyCo, LLC are marked with the or the
  and detailed information about them includes the name of the listing brokers.
All information provided is deemed reliable, but is not guaranteed and should be independently verified.
Copyright 2026 Regional Multiple Listing Service of Minnesota, Inc. All rights reserved.