5300 Drew Avenue S Minneapolis MN 55410
Pictures are great, but to really get a feel for what this property is like, you should see it in person!
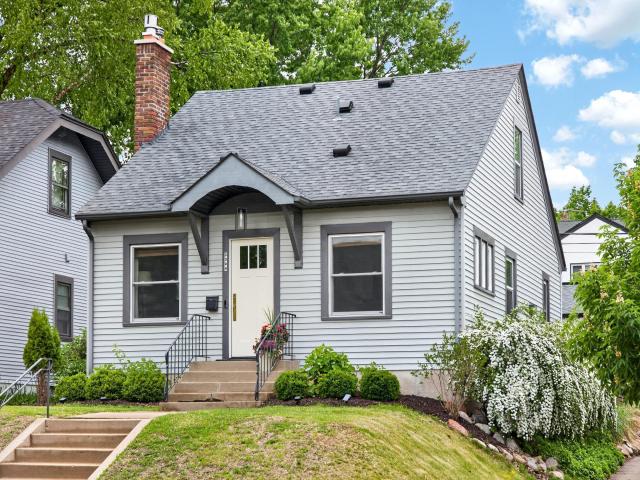
Property Description for 5300 Drew Avenue S Minneapolis MN 55410 - MLS# 7064037
The most exceptional 1.5 story Fulton has to offer! Darling exterior on a corner lot means unobstructed natural light, a fully fenced yard with outdoor entertaining and a fantastic two-car garage. This floorplan lives large! Picture-perfect front living room with new gas fireplace and custom surround. Wood floors were refinished throughout along with top to bottom interior paint and enamel. The kitchen underwent a cosmetic transformation including an upgraded breakfast bar, new quartz counters and backsplash, new fixtures and hardware. Open-concept living, dining and kitchen makes for easy entertaining. Two main level bedrooms include custom closet systems & window treatments. The upper level primary rivals the best of them with an incredible ensuite, walk-in closet, French windows and high ceilings. The lower level family room includes a custom media center, finished laundry room, fourth bed, third bath and additional square footage for customizing! New HVAC, new washer/dryer, new sewer liner and more!
This listing has been entered by the following office: Lakes Sotheby's International Realty
The data relating to real estate for sale on this web site comes in part from the  Program of the Regional Multiple Listing Service of Minnesota, Inc. Real estate listings held by brokerage firms other than MnRealtyCo, LLC are marked with the or the
  and detailed information about them includes the name of the listing brokers.
All information provided is deemed reliable, but is not guaranteed and should be independently verified.
Copyright 2026 Regional Multiple Listing Service of Minnesota, Inc. All rights reserved.