Pictures are great, but to really get a feel for what this property is like, you should see it in person!
arrow_back_ios
<--- Swipe to see next Photo --->
Coming Soon
arrow_forward_ios
Photo 1 of 20
Click the Main Image to View Larger
arrow_back_iosarrow_back_ios
arrow_back_ios
arrow_forward_ios
arrow_forward_iosarrow_forward_ios
Property Description for 5257 44th Avenue S Minneapolis MN 55417 - MLS# 7147741
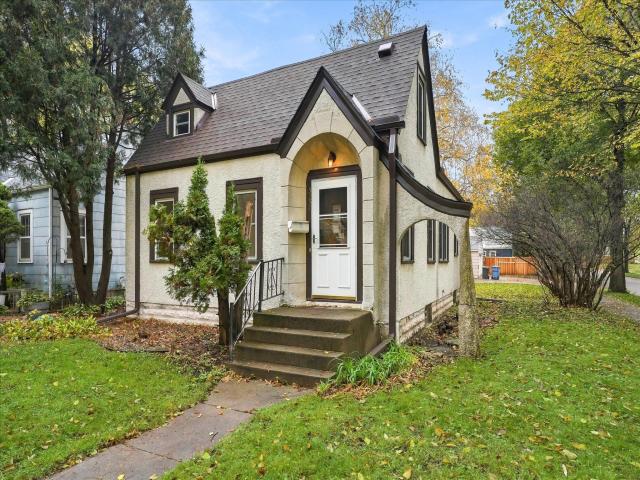
Charming stucco 1½-story home situated nicely on a corner lot with easy access to the oversized 2-car garage. Fresh paint & flooring throughout make this home move-in ready while also preserving some of its original character. The living/dining rooms showcase beautiful natural woodwork & like the rest of the main level, have hardwood floors underneath the new carpet. Two main-floor bedrooms are separated by a full bath, offering both comfort & functionality. The kitchen features original custom cabinetry, new luxury vinyl plank flooring, and stainless steel appliances. The upper-level expansion provides a spacious third bedroom sanctuary and has lots of built-in storage. The clean, open lower level has glass block windows & offers a blank canvas for future finishing and additional living space. Mechanically strong with updated windows, newer roof, 100 amp circuit breakers, forced air furnace & central air. Fantastic location close to Minnehaha Falls, Lake Nokomis, walking & biking trails, shopping, coffee shops, Town Hall Lanes/Brewery/Restaurant, & major roadways for an easy commute. Nice...come take a look! Interior photos coming soon.
General Info
General Property Information for 5257 44th Avenue S Minneapolis MN 55417 - MLS# 7147741
Bedrooms and Bathrooms
Total Bedrooms:
3
Total Bathrooms:
1
Full Baths:
1
3/4 Baths:
0
1/2 Baths:
0
1/4 Baths:
0
Bath Description:
Main Floor Full Bath
Size and Home
Year Built:
1930
Type of Property:
Single Family Home
Style:
Single Family
Stories/Levels:
1.5 Stories
Total SqFt:
1,860
Total Fnsh'd SqFt:
1,004
Above Ground SqFt:
1,116
Finished Above Grade:
1,004
Below Ground SqFt:
744
Finished Below Grade:
0
Garage Stalls:
2
Garage SqFt:
440
Main Floor SqFt:
744
Approx Lot Dimensions:
40 x 128
Approx Number of Acres:
0.12
Property Features
Property Features for 5257 44th Avenue S Minneapolis MN 55417 - MLS# 7147741
Room Information for 5257 44th Avenue S Minneapolis MN 55417 - MLS# 7147741
Room Name
Room Level
Room Dimensions
Living Room
Main
12x12
Dining Room
Main
12x9
Kitchen
Main
10x9
Bedroom
Upper
12x20
Bedroom 2
Main
11x10
Bedroom 3
Main
11x10
Laundry
Lower
10x10
Utility Room
Lower
9x10
Unfinished
Lower
30x18
Garage
Main
20x22
Owner and Association Info
Owner and Assocation Info for 5257 44th Avenue S Minneapolis MN 55417 - MLS# 7147741
Ownership Information
Owner is Agent:
No
Rental License:
No
In Foreclosure:
No
Potential Short Sale:
No
Lender Owned:
No
Auction:
No
Association Information
Association Fee:
No
Association Fee Covers:
N/A
Tax Info
Location, Tax and Other Information for 5257 44th Avenue S Minneapolis MN 55417 - MLS# 7147741
Address Information
House Number:
5257
Street:
44th
Street Abbreviation:
Avenue
Street Dir Sfx:
S
Postal City:
Minneapolis
County:
Hennepin
State/Province:
MN
ZipCode:
55417
Subdivision:
Sunrise Park
Tax Information
Parcel Number:
Tax Classification:
Residential-Single Family
Tax Year:
2026
Tax Amount:
$4,799.00
Assessments:
No
Taxes w/Assessments:
$4,799.00
School Info
School Information for 5257 44th Avenue S Minneapolis MN 55417 - MLS# 7147741
School District:
1
Elementary School:
Middle School:
High School:
Listing & Price History
Listing & Price History
Current listingMLS #7147741
Oct 28, 2026
Listed for saleCurrent asking price
$350,000
Documents
Documents (0)
Sign in to view documents shared with you.
This listing has been entered by the following office: Coldwell Banker Realty - Southwest Regional
The data relating to real estate for sale on this web site comes in part from the Program of the Regional Multiple Listing Service of Minnesota, Inc. Real estate listings held by brokerage firms other than MnRealtyCo, LLC are marked with the or the and detailed information about them includes the name of the listing brokers.
All information provided is deemed reliable, but is not guaranteed and should be independently verified.
Copyright 2026 Regional Multiple Listing Service of Minnesota, Inc. All rights reserved.
Get More Info
By submitting this form, you give us permission to contact you regarding this property and that you are also not currently under contract with another real estate agent
 Program of the Regional Multiple Listing Service of Minnesota, Inc. Real estate listings held by brokerage firms other than MnRealtyCo, LLC are marked with the
 and detailed information about them includes the name of the listing brokers.