5252 Lochloy Drive Minneapolis MN 55436
Pictures are great, but to really get a feel for what this property is like, you should see it in person!
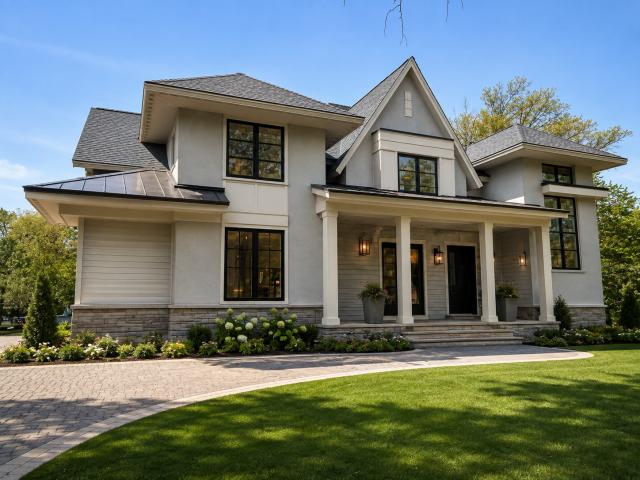
Property Description for 5252 Lochloy Drive Minneapolis MN 55436 - MLS# 7120536
Exceptional newly completed luxury home by TC Homebuilders in the highly sought-after Edina Highlands neighborhood. Thoughtfully designed with refined finishes and exceptional craftsmanship throughout, this home seamlessly blends sophisticated style with outstanding amenities for everyday living and entertaining. The lower level showcases a spacious family room overlooking a private sports court featuring an electronic basketball hoop, along with a custom golf simulator room equipped with TrackMan technology a six-stool bar ledge, and an exercise room-creating an ideal setting for year-round recreation and entertaining. and Comfort and efficiency are enhanced by a three-zone in-floor heating system serving the garage, lower level, and primary bathroom. The oversized four-car garage provides abundant space for vehicles, storage, and recreational equipment. From its carefully curated finishes to its thoughtfully designed floor plan, every detail reflects quality craftsmanship and modern luxury. An exceptional opportunity to own a newly completed custom home in one of Edina's most desirable neighborhoods.
This listing has been entered by the following office: Edina Realty, Inc.
The data relating to real estate for sale on this web site comes in part from the  Program of the Regional Multiple Listing Service of Minnesota, Inc. Real estate listings held by brokerage firms other than MnRealtyCo, LLC are marked with the or the
  and detailed information about them includes the name of the listing brokers.
All information provided is deemed reliable, but is not guaranteed and should be independently verified.
Copyright 2026 Regional Multiple Listing Service of Minnesota, Inc. All rights reserved.