5249 Abbott Avenue S Minneapolis MN 55410
Want to see this property before or after the Open House ?
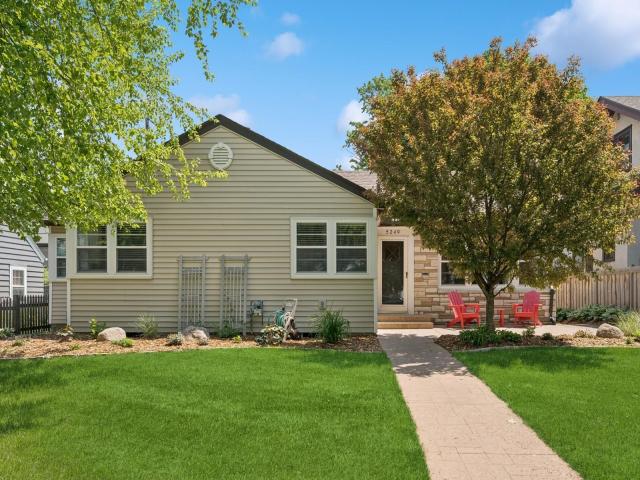
Property Description for 5249 Abbott Avenue S Minneapolis MN 55410 - MLS# 7045747
Charming, turn-key single-family rambler in the highly desirable Fulton neighborhood of Minneapolis. This extensively updated home features a modern, open-concept main floor layout highlighted by beautiful hardwood floors and an abundance of natural light. The updated chef’s kitchen boasts granite countertops, stainless steel appliances, and ample cabinet storage. Enjoy three main-level bedrooms (hardwoods present under carpet in two bedrooms) and a relaxing 3-season porch. The partially finished lower level features a spacious family room with a cozy gas fireplace, an updated 3/4 bathroom, and an expansive storage/utility room perfect for a home gym, hobby space, or workshop. Key Capital Improvements & Upgrades: New A/C & Furnace: 2024 Sewer Line Sleeved: 2024 Fireplace Converted to Gas: 2024 New Dishwasher: 2024 New Dryer: 2025 Water Heater Replaced: 2021 Newer Roof: 2018 Boasting a 100% walkability lifestyle, this home is located just blocks from the premier shopping and dining district at 50th & France, and a short, scenic walk to Lake Harriet. Ultimate peace of mind meets an unbeatable location! Professional interior photos coming Saturday, July 18th!
This listing has been entered by the following office: Coldwell Banker Realty
The data relating to real estate for sale on this web site comes in part from the  Program of the Regional Multiple Listing Service of Minnesota, Inc. Real estate listings held by brokerage firms other than MnRealtyCo, LLC are marked with the or the
  and detailed information about them includes the name of the listing brokers.
All information provided is deemed reliable, but is not guaranteed and should be independently verified.
Copyright 2026 Regional Multiple Listing Service of Minnesota, Inc. All rights reserved.