5220 Chowen Avenue S Minneapolis MN 55410
Pictures are great, but to really get a feel for what this property is like, you should see it in person!
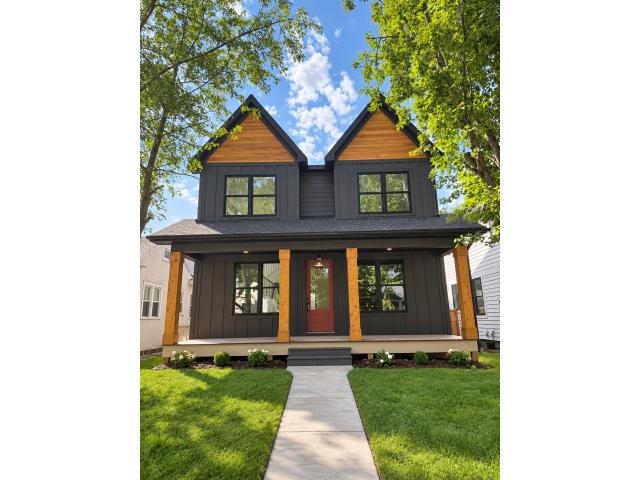
Property Description for 5220 Chowen Avenue S Minneapolis MN 55410 - MLS# 7134232
Opportunity for new construction in outstanding SW Minneapolis / Fulton location. Open floor plan perfect for modern lifestyle and entertaining. Main level offers living room with gas fireplace, dining room, mudroom and separate study/office. Custom chef's kitchen features large island, professional style appliances, custom cabinetry and quartz countertops. Upper level boasts luxurious primary suite with freestanding tub & separate walk-in shower; plus 2 large bedrooms with J&J bathroom, loft and convenient laundry. Large finished LL with wet bar and fireplace is great for entertaining. Highest quality finishes, craftsmanship and attention to details. Short distance from all the shopping and entertaining of 50th & France, Minneapolis Lakes, Minnehaha Creek. Centrally located to everything else great Twin Cities area has to offer. Custom builder will work with you to select options and finishes that meet your taste and budget.
This listing has been entered by the following office: CityLine Realty
The data relating to real estate for sale on this web site comes in part from the  Program of the Regional Multiple Listing Service of Minnesota, Inc. Real estate listings held by brokerage firms other than MnRealtyCo, LLC are marked with the or the
  and detailed information about them includes the name of the listing brokers.
All information provided is deemed reliable, but is not guaranteed and should be independently verified.
Copyright 2026 Regional Multiple Listing Service of Minnesota, Inc. All rights reserved.