5141 42nd Avenue S Minneapolis MN 55417
Pictures are great, but to really get a feel for what this property is like, you should see it in person!
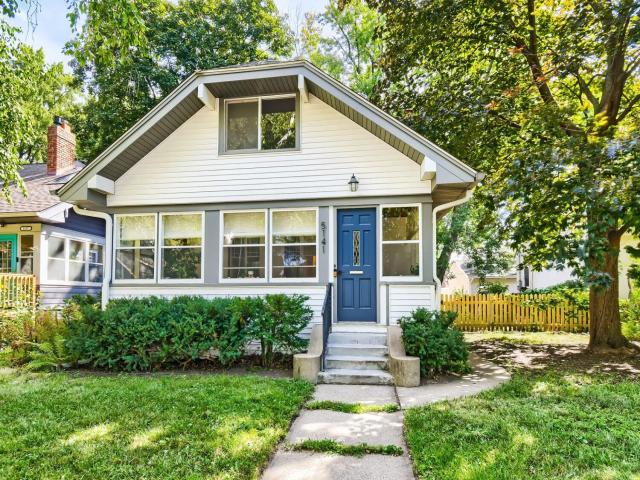
Property Description for 5141 42nd Avenue S Minneapolis MN 55417 - MLS# 7133750
Well cared for and full of character, this charming bungalow offers the perfect blend of classic Minneapolis charm and thoughtful modern updates. Ideally located within walking distance of Minnehaha Falls and just three blocks from Minnehaha Creek, you'll love the convenience of having some of the area's most beautiful outdoor spaces right outside your door. Inside, the custom designed kitchen features open shelving, Quantra quartz countertops, built-in pantry and a reverse osmosis water system. Red oak hardwood floors, original built-ins and the working wood burning fireplace add warmth and character throughout the main level. Many of the windows have been replaced with custom windows designed to compliment the originals preserving the bungalow's historic character. Custom blinds are included in the sale. Additional updates include a newer water heater and a high-efficiency furnace installed in 2022. Outside you'll find even more to appreciate, including a fully fenced yard and inviting outdoor spaces. The newer oversized heated garage provides plenty of room for parking, storage, hobbies or projects with additional parking available on the parking pad. Come see it for yourself - you may just find the one you've been looking for!
This listing has been entered by the following office: Keller Williams Integrity Realty
The data relating to real estate for sale on this web site comes in part from the  Program of the Regional Multiple Listing Service of Minnesota, Inc. Real estate listings held by brokerage firms other than MnRealtyCo, LLC are marked with the or the
  and detailed information about them includes the name of the listing brokers.
All information provided is deemed reliable, but is not guaranteed and should be independently verified.
Copyright 2026 Regional Multiple Listing Service of Minnesota, Inc. All rights reserved.