5128 Beard Avenue S Minneapolis MN 55410
Pictures are great, but to really get a feel for what this property is like, you should see it in person!
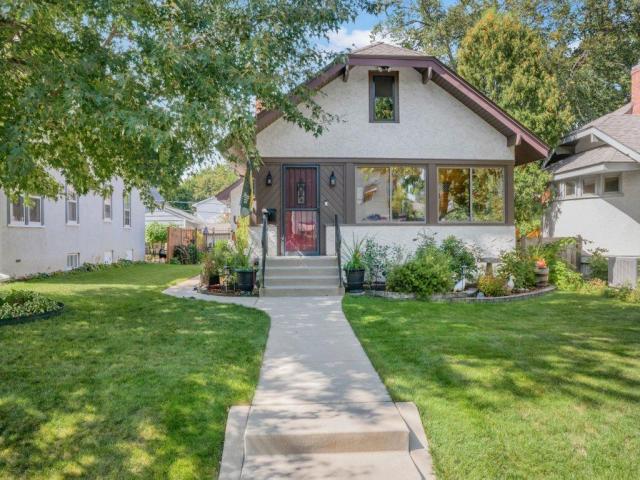
Property Description for 5128 Beard Avenue S Minneapolis MN 55410 - MLS# 7147136
Charm meets convenience in Fulton! This lovingly maintained 3 bed, 2 bath home has been in the same family for decades. Built in 1925, it retains its original woodwork and built-ins, and the unique front room centers on an exposed brick fireplace. A 1986 addition (20x12) expands the Kitchen area and adds a bonus/exercise room in the basement. The finished basement is for entertaining, with a wet bar with "up north" charm and a TV area with reclining couches. Outside enjoy the custom deck, hot tub, and beautifully landscaped yard full of perennials and potted plants that are fed by Rainbird drip watering system. The 1995 garage is insulated, drywalled, and heated, making it ideal for a workshop, hobbies or year-round projects. Recent updates include a new roof on the house, garage and shed (2021) and a new water heater (2021). Located on 50th and France shopping and restaurants plus close to the lakes, bike trails, and public transit. Homes like this rarely come along in this location.
This listing has been entered by the following office: North Star Pro Realty LLC
The data relating to real estate for sale on this web site comes in part from the  Program of the Regional Multiple Listing Service of Minnesota, Inc. Real estate listings held by brokerage firms other than MnRealtyCo, LLC are marked with the or the
  and detailed information about them includes the name of the listing brokers.
All information provided is deemed reliable, but is not guaranteed and should be independently verified.
Copyright 2026 Regional Multiple Listing Service of Minnesota, Inc. All rights reserved.