5104 Thotland Road Minneapolis MN 55422
Pictures are great, but to really get a feel for what this property is like, you should see it in person!
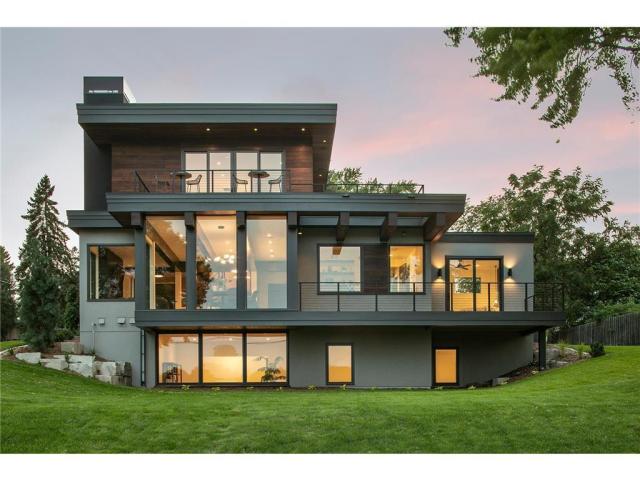
Property Description for 5104 Thotland Road Minneapolis MN 55422 - MLS# 7110517
Perched above the landscape with serene views of Sweeney Lake, this custom contemporary residence combines dramatic architecture, exceptional craftsmanship, and effortless indoor-outdoor living. Designed by Chisel Architecture and built by Align Builders, the home is filled with natural light through expansive walls of glass. The open-concept main level features a refined kitchen with an oversized gathering island, inviting living spaces, a private lake-facing office, and a luxurious owner’s suite with a spa-inspired bath. A striking floating staircase leads to additional light-filled spaces, including a rooftop family room opening to a wraparound deck with beautiful water and city views. Additional features include an exercise room, multiple outdoor living areas, premium finishes, and a desirable Golden Valley location near downtown Minneapolis, Theodore Wirth Park, and West End. A rare combination of modern design, waterviews, and thoughtful functionality.
This listing has been entered by the following office: Investoration Real Estate
The data relating to real estate for sale on this web site comes in part from the  Program of the Regional Multiple Listing Service of Minnesota, Inc. Real estate listings held by brokerage firms other than MnRealtyCo, LLC are marked with the or the
  and detailed information about them includes the name of the listing brokers.
All information provided is deemed reliable, but is not guaranteed and should be independently verified.
Copyright 2026 Regional Multiple Listing Service of Minnesota, Inc. All rights reserved.