5020 Upton Avenue N Minneapolis MN 55430
Pictures are great, but to really get a feel for what this property is like, you should see it in person!
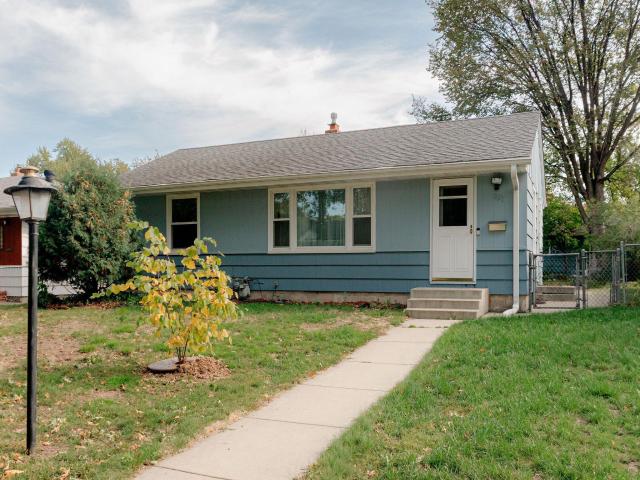
Property Description for 5020 Upton Avenue N Minneapolis MN 55430 - MLS# 7115551
Welcome to this beautifully maintained home featuring many updates and a sunny fully fenced backyard designed for relaxation and entertaining complete with a newer concrete patio and walkways leading to a spacious single-stall garage. Inside, you'll appreciate the brand-new flooring throughout the main level. Fresh interior and exterior paint completed in 2023! Major mechanical updates provide peace of mind, including a newer furnace and central A/C (installed in 2023). The roof and leaf guards are only ~8 yrs old! The lower level offers a large space ready to be customized to fit your lifestyle, whether you envision a family room, home office, fitness area, or hobby space. A convenient lower-level half bath and abundant basement storage add to the home's versatility. And for more peace of mind, a 1-year HSA Home Warranty is included for the new buyer, making this move-in-ready home an exceptional value. Don't miss your opportunity to make this well-cared-for home your own!
This listing has been entered by the following office: Edina Realty, Inc.
The data relating to real estate for sale on this web site comes in part from the  Program of the Regional Multiple Listing Service of Minnesota, Inc. Real estate listings held by brokerage firms other than MnRealtyCo, LLC are marked with the or the
  and detailed information about them includes the name of the listing brokers.
All information provided is deemed reliable, but is not guaranteed and should be independently verified.
Copyright 2026 Regional Multiple Listing Service of Minnesota, Inc. All rights reserved.