5015 42nd Avenue S Minneapolis MN 55417
Pictures are great, but to really get a feel for what this property is like, you should see it in person!
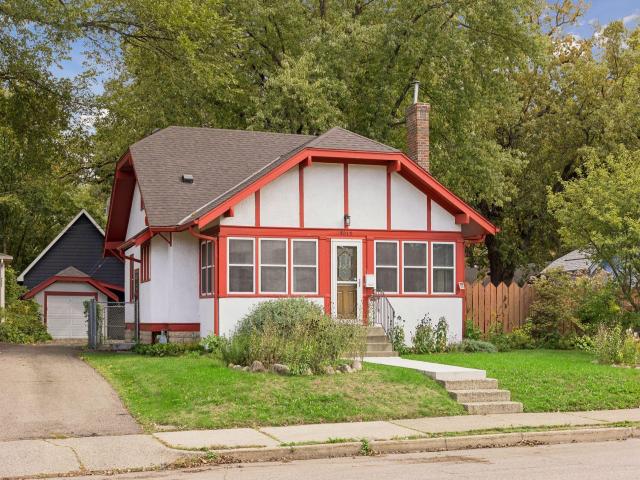
Property Description for 5015 42nd Avenue S Minneapolis MN 55417 - MLS# 7132187
Welcome to 5015 42nd Avenue South, a 1925 bungalow in the Minnehaha neighborhood, available for the first time in 42 years and ready for its next caretaker. The main level features handsome woodwork, hardwood floors, a brick fireplace, and a built-in buffet. The kitchen was completely remodeled in 2010 and the main level bathroom in 2013. Two bedrooms round out the main level. Upstairs is a large primary bedroom with a walk-in closet, or keep your bedroom on the main level and use it as bonus space. The partially finished basement adds another bedroom, a ¾ bathroom, and plenty of unfinished space for storage. Notable updates include: roof (2023), concrete sidewalks and steps (2020), driveway asphalt (2017), and furnace (2012). Outside, you'll find a fenced yard on nearly a quarter acre, with perennial gardens, a patio, a one-car garage, and a carport. Just blocks to Minnehaha Parkway and Minnehaha Falls.
This listing has been entered by the following office: Hamm Real Estate Company
The data relating to real estate for sale on this web site comes in part from the  Program of the Regional Multiple Listing Service of Minnesota, Inc. Real estate listings held by brokerage firms other than MnRealtyCo, LLC are marked with the or the
  and detailed information about them includes the name of the listing brokers.
All information provided is deemed reliable, but is not guaranteed and should be independently verified.
Copyright 2026 Regional Multiple Listing Service of Minnesota, Inc. All rights reserved.