5005 Lyndale Avenue S Unit 202 Minneapolis MN 55419
Pictures are great, but to really get a feel for what this property is like, you should see it in person!
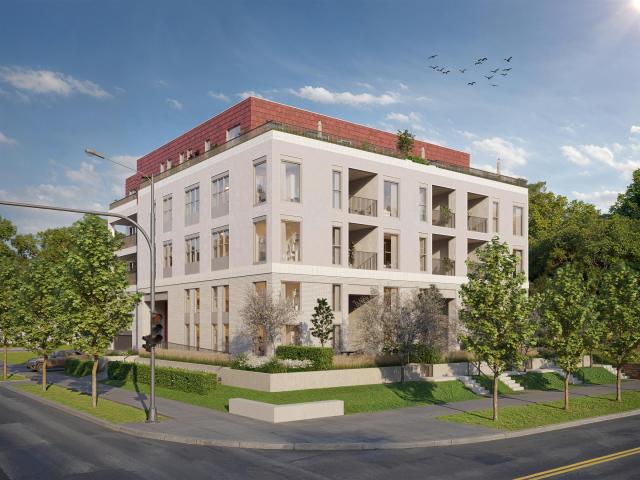
Property Description for 5005 Lyndale Avenue S Unit 202 Minneapolis MN 55419 - MLS# 7116935
Residence 202 is one of just two three-bedroom homes outside the penthouse level: 1,324 sq ft on a single floor, west-facing, with a primary suite opening to a private terrace and two flexible bedrooms. Three bedrooms, two baths. One of 15 residences at Washburn House, new construction at 50th & Lyndale in Tangletown, locally designed and built, architecture drawn from Minneapolis's early Spanish colonial homes: terracotta, brick, stucco, and stone. Hardwood floors, quartz counters with full-height backsplashes, soft-close cabinetry, integrated Thermador appliances, and spa-inspired baths with slab porcelain showers. Choose from three finish packages. Two climate-controlled underground parking spaces included; secure entry, elevator access, lobby lounge, and second-floor library. Steps to 50th & Lyndale's shops and restaurants, near Minnehaha Creek and Lake Harriet. Lock-and-leave living in the neighborhood you already love. Anticipated completion late 2027 to early 2028. Visit washburnhousempls.com for more information.
This listing has been entered by the following office: DRG
The data relating to real estate for sale on this web site comes in part from the  Program of the Regional Multiple Listing Service of Minnesota, Inc. Real estate listings held by brokerage firms other than MnRealtyCo, LLC are marked with the or the
  and detailed information about them includes the name of the listing brokers.
All information provided is deemed reliable, but is not guaranteed and should be independently verified.
Copyright 2026 Regional Multiple Listing Service of Minnesota, Inc. All rights reserved.