4940 Underwood Lane N Unit 4940D Minneapolis MN 55442
Pictures are great, but to really get a feel for what this property is like, you should see it in person!
Property Description for 4940 Underwood Lane N Unit 4940D Minneapolis MN 55442 - MLS# 7104527
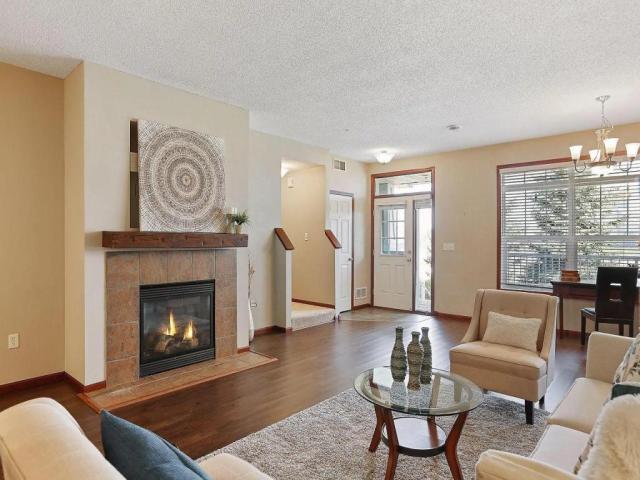
Easy living and low-maintenance 2BR + office, 3 bath townhouse living in one of Plymouth's most convenient locations. Many beautiful updates with a spacious open floor plan featuring large windows, gas fireplace on main level, new granite countertop and updated stainless steel appliances in kitchen. 2 large bedrooms on the upper level including the primary suite with full bath (brand new vanity) and a walk-in closet. Large loft/office and upstairs laundry. 3 bathrooms recently updated with new high countertop vanities. New carpet and fresh paint. New water softener, newer roof and refrigerator 2020. Conveniently located just minutes of northwest Minneapolis, easy access to major highways and spectacular shopping and dining at Arbor Lakes in Maple Grove. Features two underground heated parking spots and private storage. Water, trash and lawn care and all exterior maintenance (roof, siding) are included in the HOA dues. Enjoy the move to a carefree lifestyle and enjoy your free time relaxing on your own covered porch.
This listing has been entered by the following office: RE/MAX Results
The data relating to real estate for sale on this web site comes in part from the  Program of the Regional Multiple Listing Service of Minnesota, Inc. Real estate listings held by brokerage firms other than MnRealtyCo, LLC are marked with the or the
  and detailed information about them includes the name of the listing brokers.
All information provided is deemed reliable, but is not guaranteed and should be independently verified.
Copyright 2026 Regional Multiple Listing Service of Minnesota, Inc. All rights reserved.