4923 42nd Avenue S Minneapolis MN 55417
Pictures are great, but to really get a feel for what this property is like, you should see it in person!
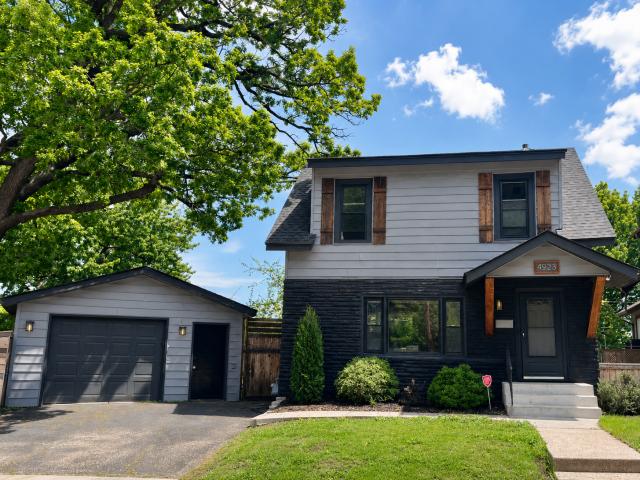
Property Description for 4923 42nd Avenue S Minneapolis MN 55417 - MLS# 7080160
Move-in ready and perfectly located, this charming three-bedroom home sits on a quiet dead-end street just minutes from Minnehaha Parkway, the light rail, and easy highway access. Flooded with natural light, the open and airy layout features generous windows throughout, creating a warm and inviting feel in every room. Recent updates bring peace of mind and modern comfort, including a new roof (2025), updated bathroom (2025), granite kitchen countertops (2021), new stove and refrigerator, and a new fence (2020). The home blends classic character with thoughtful improvements, making it an ideal fit for today’s lifestyle. Enjoy the one and a half car garage, complete with its own panel that will allow heating or EV charging. The fenced yard offers privacy and space for gardening, pets, or outdoor entertaining. Inside, the main living spaces feel bright and connected, with great flow for everyday living. Three comfortable bedrooms provide flexibility for sleeping, office space, or hobbies. The updated kitchen and bath ensure the home is ready from day one. Enjoy the best of South Minneapolis living with parks, trails, restaurants, and transit all within easy reach.
This listing has been entered by the following office: Lakes Sotheby's International Realty
The data relating to real estate for sale on this web site comes in part from the  Program of the Regional Multiple Listing Service of Minnesota, Inc. Real estate listings held by brokerage firms other than MnRealtyCo, LLC are marked with the or the
  and detailed information about them includes the name of the listing brokers.
All information provided is deemed reliable, but is not guaranteed and should be independently verified.
Copyright 2026 Regional Multiple Listing Service of Minnesota, Inc. All rights reserved.