4858 Irving Avenue S Minneapolis MN 55419
Pictures are great, but to really get a feel for what this property is like, you should see it in person!
Property Description for 4858 Irving Avenue S Minneapolis MN 55419 - MLS# 7166226
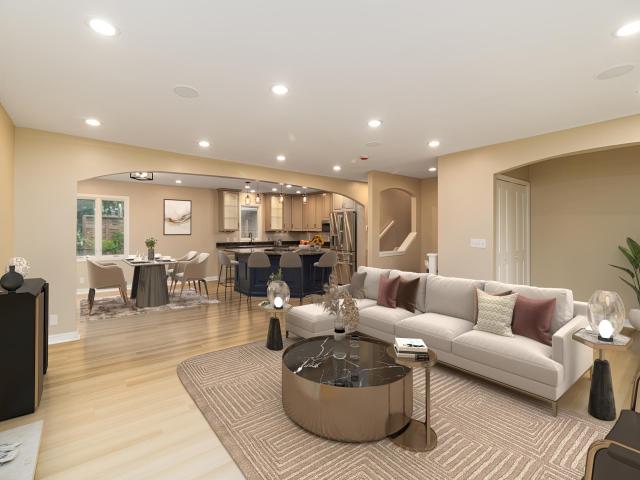
This refreshed Lynnhurst home sits directly across from Lynnhurst Park, with open fields, tennis and basketball courts, a wading pool, and a winter ice rink at your front door. You can also walk to Minnehaha creek trails and Lake Harriet, and Linden Hills shops and restaurants are close by. Inside, you'll find 2500 finished square feet. There are three same-floor bedrooms, including a generous primary suite with a private ¾ bath. The main level has a spacious kitchen, a huge living room, and a dining area that opens to the deck. The large walk-out lower level has a family room and tuckunder garage. Outside, you'll find maintenance-free siding, brand-new shingles, a large storage shed, and corner-lot privacy. Central air and two updated bathrooms are already in place. Seller financing available! The owners will consider contract for deed, cfd, so call about flexible purchase options.
This listing has been entered by the following office: Central MN Realty LLC
The data relating to real estate for sale on this web site comes in part from the  Program of the Regional Multiple Listing Service of Minnesota, Inc. Real estate listings held by brokerage firms other than MnRealtyCo, LLC are marked with the or the
 and detailed information about them includes the name of the listing brokers.
All information provided is deemed reliable, but is not guaranteed and should be independently verified.
Copyright 2026 Regional Multiple Listing Service of Minnesota, Inc. All rights reserved.