4847 E Lake Harriet Parkway Minneapolis MN 55419
Pictures are great, but to really get a feel for what this property is like, you should see it in person!
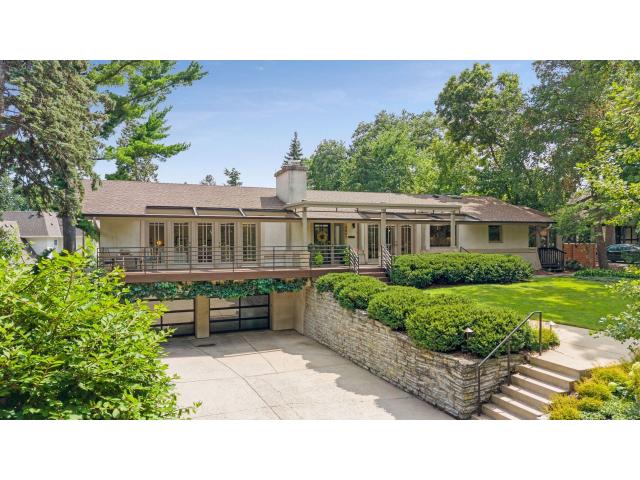
Property Description for 4847 E Lake Harriet Parkway Minneapolis MN 55419 - MLS# 7115395
Welcome to this beautifully remodeled mid-century walkout rambler on a rare 110-foot lot overlooking Lake Harriet and the Minneapolis skyline. Offering timeless architecture, luxury finishes, and exceptional craftsmanship, this home also provides a unique opportunity to expand if desired. The open concept main level is filled with light featuring a wall of full-lite doors that open to the front deck, creating seamless indoor/outdoor living. The main level offers three bedrooms, including a private primary ensuite. The kitchen, all bathrooms, the entire lower level and laundry room have been thoughtfully remodeled with high end finishes and meticulous craftsmanship. A stunning knotty pine sunroom with vaulted ceilings and exposed beams opens to an equally impressive backyard featuring a new paver patio, multiple sitting areas for entertaining or relaxing, and generous green space for play. No detail has been overlooked…from the heated driveway and heated garage to the countless quality updates throughout. A truly rare opportunity to own a move-in-ready home in one of Minneapolis' most sought after Lake Harriet locations.
This listing has been entered by the following office: The Leo Agency
The data relating to real estate for sale on this web site comes in part from the  Program of the Regional Multiple Listing Service of Minnesota, Inc. Real estate listings held by brokerage firms other than MnRealtyCo, LLC are marked with the or the
  and detailed information about them includes the name of the listing brokers.
All information provided is deemed reliable, but is not guaranteed and should be independently verified.
Copyright 2026 Regional Multiple Listing Service of Minnesota, Inc. All rights reserved.