4820 Park Commons Drive Unit 319 Minneapolis MN 55416
Pictures are great, but to really get a feel for what this property is like, you should see it in person!
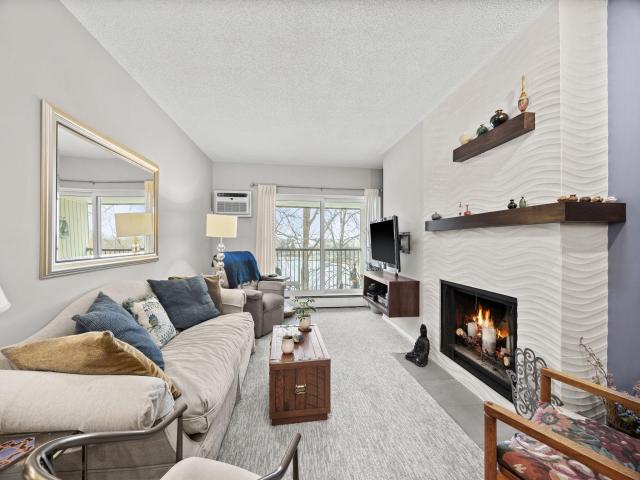
Property Description for 4820 Park Commons Drive Unit 319 Minneapolis MN 55416 - MLS# 7133171
Rarely available top-floor, lake-view condo at Wolfe Lake Condominiums in highly sought-after Saint Louis Park! Welcome to 4820 Park Commons Drive #319, a beautifully remodeled 2-bedroom, 1-bathroom condo offering an exceptional combination of peaceful nature views, privacy, updated finishes, outstanding building amenities, and one of the most convenient locations in the Twin Cities. Ideally positioned on the top floor and desirable Wolfe Lake side of the building, this home is tucked away from parking-lot and street activity, creating a quiet and tranquil setting with beautiful views of Wolfe Lake, mature trees, birds, and surrounding green space. Step inside to discover a recently remodeled interior featuring new carpet, fresh paint, an updated kitchen and bathroom, new countertops, and a refinished fireplace with designer tile, making this property truly move-in ready. The spacious and functional floor plan is enhanced by two solar tubes in the living and kitchen areas, bringing additional natural light into the heart of the home, while the generously sized private balcony provides an ideal place for morning coffee, outdoor dining, entertaining, or simply relaxing while overlooking the lake and surrounding nature. The unit includes one heated underground parking stall #125 with additional storage directly in front of the parking space, plus a separate storage unit, while two large outdoor parking areas provide additional resident and guest parking. Wolfe Lake Condominiums offers an impressive collection of amenities including an outdoor swimming pool, exercise room, sauna, party/community room, game room, outdoor grills, community gardens, and access to walking trails and Wolfe Park, delivering a resort-like lifestyle just minutes from Minneapolis. Association dues provide exceptional value by including cable, internet, heat, hot water, parking, pool, sauna, exercise facilities, community room, game room, grills, and community gardens. The location is difficult to beat, with Wolfe Park approximately 0.3 miles away and everyday shopping conveniences nearby, including Fresh Thyme Market approximately 0.1 mile away, Lunds & Byerlys approximately 0.2 mile away, and Trader Joe’s approximately 0.3 mile away. Enjoy easy access to restaurants, shopping, healthcare, recreation, Excelsior Boulevard, Highway 100, and the greater Minneapolis–Saint Paul metro area. Wolfe Lake Condominiums itself highlights the community’s tranquil, nature-filled setting and desirable Saint Louis Park location. Whether you are searching for a Saint Louis Park condo for sale, top-floor condo, lake-view condo, remodeled condo near Wolfe Park, or low-maintenance home near Minneapolis, this rare Wolfe Lake Condo offers the privacy, updates, amenities, walkability, natural surroundings, and location buyers are looking for—an outstanding opportunity to enjoy comfortable condo living in one of Saint Louis Park’s most desirable settings.
This listing has been entered by the following office: RE/MAX Results
The data relating to real estate for sale on this web site comes in part from the  Program of the Regional Multiple Listing Service of Minnesota, Inc. Real estate listings held by brokerage firms other than MnRealtyCo, LLC are marked with the or the
  and detailed information about them includes the name of the listing brokers.
All information provided is deemed reliable, but is not guaranteed and should be independently verified.
Copyright 2026 Regional Multiple Listing Service of Minnesota, Inc. All rights reserved.