4817 Rutledge Avenue Minneapolis MN 55436
Pictures are great, but to really get a feel for what this property is like, you should see it in person!
Property Description for 4817 Rutledge Avenue Minneapolis MN 55436 - MLS# 7105290
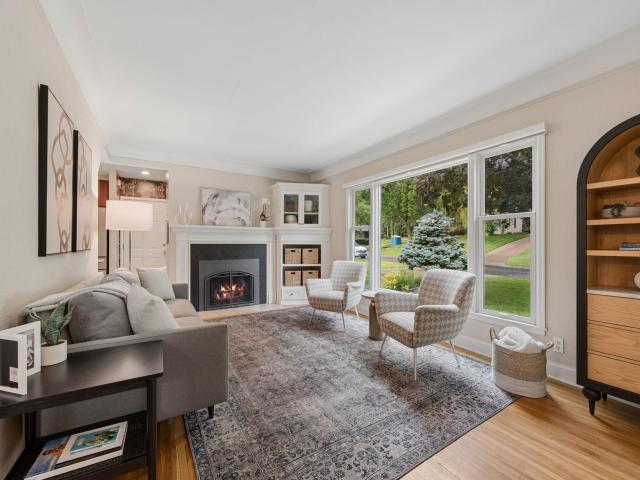
In the heart of Edina, this Todd Park home is the perfect blend of modern comfort, timeless charm, and everyday function. Step inside to a living room anchored by a gas fireplace and custom built-ins, with gorgeous original hardwood floors flowing the length of the main level. The living room opens seamlessly into the formal dining room and updated kitchen, where a window and door to the expansive backyard fill the space with natural light. A pantry and built-in desk round out the kitchen's thoughtful design. The attached four-stall garage and mudroom offer everyday convenience right where you need it. A rare main-floor owner's suite provides a peaceful retreat, complete with a walk-in closet and a spacious en suite featuring a double vanity. Upstairs, three bedrooms and a generous landing - perfect for a reading nook or play area - round out the sleeping quarters. The fully finished basement adds even more livable space with a family room that easily flexes to fit your needs. Outside, a rare fully fenced in oversized lot awaits, complete with a large cobblestone paver patio. Perfect for entertaining or for quiet evenings at home. All this just steps from the beloved local shops off Vernon and the green space of Todd Park.
This listing has been entered by the following office: Real Broker, LLC
The data relating to real estate for sale on this web site comes in part from the  Program of the Regional Multiple Listing Service of Minnesota, Inc. Real estate listings held by brokerage firms other than MnRealtyCo, LLC are marked with the or the
  and detailed information about them includes the name of the listing brokers.
All information provided is deemed reliable, but is not guaranteed and should be independently verified.
Copyright 2026 Regional Multiple Listing Service of Minnesota, Inc. All rights reserved.